
<div>Listed courtesy of Modern Realty Partners LLC</div>
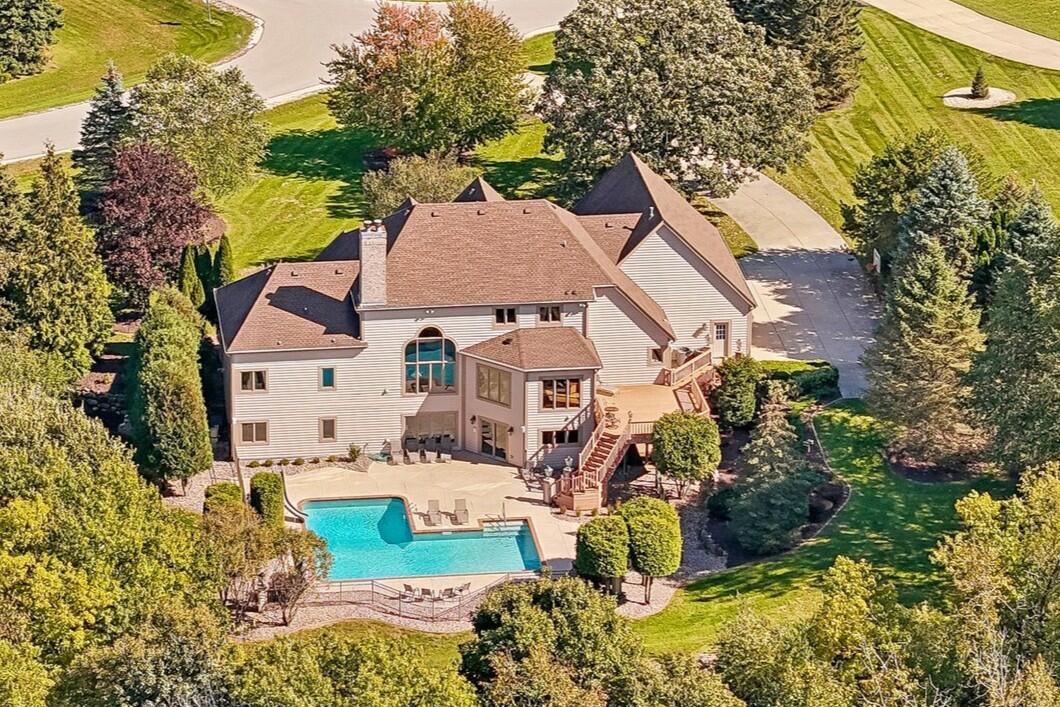
Luxury living on 3.11 acres of manicured grounds and mature woods! This one-owner 5BR/3.5BA home impresses with hickory floors, birch cabinetry, 6-panel pine doors, zoned heating, central vac & radiant heat in the primary bath & LL. Enjoy formal living & dining rooms, family room, spacious eat-in kitchen & office. A stunning gas FP with 22 feet of brick masonry adds architectural charm. The entertainer’s dream walkout LL features a rec room with FP & kitchenette, 2 BRs, full bath & workout/flex room. Outdoor living shines with a composite deck, expansive patio, inground pool with slide & hot tub! Enjoy privacy, scenic wooded views & convenient access to Waukesha amenities. Schedule your private tour! Two photos are digitally altered.
Data services provided by IDX Broker

| Price: | $1,549,000 |
| Address: | W295S5349 Holiday Oak Dr |
| City: | Genesee |
| County: | Waukesha |
| State: | Wisconsin |
| Zip Code: | 53189 |
| Subdivision: | Holiday Oaks |
| MLS: | 1984278 |
| Year Built: | 2000 |
| Square Feet: | 5,203 |
| Acres: | 3.11 |
| Lot Square Feet: | 3.11 acres |
| Bedrooms: | 5 |
| Bathrooms: | 3.5 |
| Half Bathrooms: | 1 |
| sewer: | Septic System |
| vtURL: | &setAttribution=mls&initialViewType=pano |
| levels: | 15 Story, Exposed Basement |
| taxYear: | 2025 |
| basement: | Full, Walk Out/Outer Door, Block, Shower, Full Size Windows, Sump Pump, Partially Finished |
| garageYN: | yes |
| mlsStatus: | Active |
| appliances: | Oven, Range, Refrigerator, Dishwasher, Microwave, Washer, Dryer, Freezer |
| directions: | Saylesville Rd to Ridgefield Rd, N to address. |
| highSchool: | Waukesha West |
| inclusions: | disposal, stove-top, double oven, refrigerator, dishwasher, microwave, washer, dryer, water softener, iron filter, pool table, exercise machine/equipment in LL, LL refrigerator, LL dishwasher, 2 freezers, LL TV/mount/sound system. |
| postalCity: | Waukesha |
| roomsTotal: | 16 |
| contingency: | With Offer |
| lotSizeArea: | 3.11 |
| waterSource: | Private Well |
| garageSpaces: | 3.5 |
| lotSizeUnits: | Acres |
| lotSizeSource: | Public Records |
| contingentDate: | 2026-10-16T00:00:00+00:00 |
| documentsCount: | 2 |
| parkingFeatures: | Electric Door Opener, Paved, Parking Space |
| taxAnnualAmount: | 7676 |
| yearBuiltSource: | Public Records |
| elementarySchool: | Rose Glen |
| interiorFeatures: | Wet Bar, Pantry, Central Vacuum, Kitchen Island, Walk-In Closet(s), Vaulted Ceiling(s) |
| buildingAreaTotal: | 5203 |
| lotSizeSquareFeet: | 135471.6 |
| zoningDescription: | Residential |
| architecturalStyle: | Contemporary |
| buildingAreaSource: | Other |
| highSchoolDistrict: | Waukesha |
| middleOrJuniorSchool: | Butler |
| accessibilityFeatures: | Open Floor Plan, Full Bath on Main Level, Laundry on Main Level, Bedroom on Main Level |
| constructionMaterials: | Brick, Wood |
| aboveGradeFinishedArea: | 3415 |
| belowGradeFinishedArea: | 1788 |
| aboveGradeFinishedAreaSource: | Public Records |
| belowGradeFinishedAreaSource: | Seller |


Leave A Comment