
Listed by: Modern Realty Partners LLC Pref: 262-424-3138
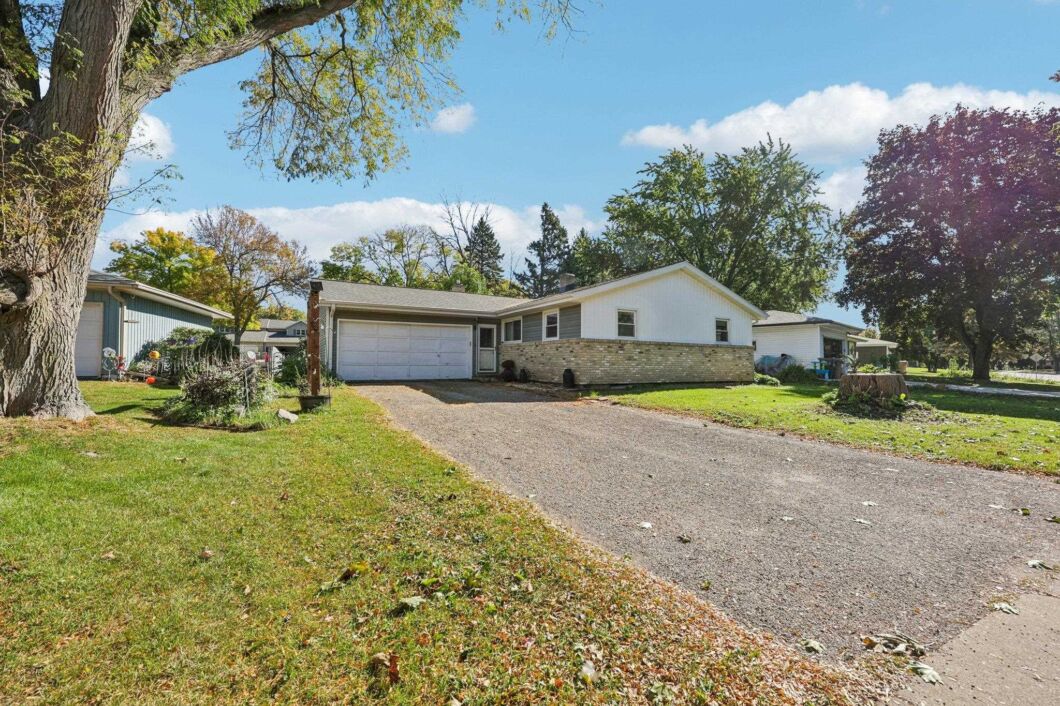
Showings start 10/8/26 Bring your ideas and make this home your own! Located on a cul-de-sac on Madison’s east side, this 3-bedroom, 2-bath home features an open kitchen and room to add your personal style. A new roof and siding provide a great head start, while the price reflects the need for main-level flooring updates and fresh interior paint. Enjoy a fenced backyard with room for gardening, outdoor games, or relaxing. The 2-car garage features an additional rear overhead door for convenient backyard access—handy for lawn equipment and outdoor projects. Nearby parks and convenient access to Milwaukee Street add to the appeal. Choose the finishes you love and make this home shine! Schedule your showing today!
© 2026 South Central Wisconsin MLS Corporation. All rights reserved. IDX information is provided exclusively for consumers' personal, non-commercial use and it may not be used for any purpose other than to identify prospective properties consumers may be interested in purchasing. Buyer to verify this information as provided by seller, listing broker, & other parties. The offer of compensation is made only to Participants of the South Central WI MLS and WIREX datashare. Listing data last updated Tuesday, November 3rd, 2026.
Data services provided by IDX Broker

| Price: | $350,000 |
| Address: | 17 St Albans Avenue |
| City: | Madison |
| County: | Dane |
| State: | Wisconsin |
| Zip Code: | 53714 |
| Subdivision: | Charing Cross Meadows |
| MLS: | 2034045 |
| Square Feet: | 1,718 |
| Acres: | 0.24 |
| Lot Square Feet: | 0.24 acres |
| Bedrooms: | 3 |
| Bathrooms: | 2 |
| cTV: | City |
| fuel: | Natural gas |
| vtURL: | https://www.zillow.com/view-imx/528bdc08-7cf3-4d19-8742-1e2382447429?wl=true&setAttribution=mls&initialViewType=pano |
| farmYN: | no |
| garage: | 2 car, Attached, Opener |
| mlsNum: | 2034045 |
| taxYear: | 2025 |
| basement: | Full, Finished, Poured concrete foundatn |
| exterior: | Vinyl, Brick |
| netTaxes: | 6629 |
| fireplace: | 1 fireplace, Gas |
| location2: | MADISON - C E11 |
| elementary: | Kennedy |
| highSchool: | Lafollette |
| kitchenDim: | 12x10 |
| kitchenLvl: | M |
| waterWaste: | Municipal water, Municipal sewer |
| bedroom2Dim: | 10x9 |
| bedroom2Lvl: | M |
| bedroom3Dim: | 12x10 |
| bedroom3Lvl: | M |
| mailingCity: | Madison |
| statusOther: | Active |
| architecture: | Ranch |
| estimatedAge: | 1976 |
| middleSchool: | Whitehorse |
| otherRoomDim: | 0x0 |
| otherRoomLvl: | L |
| statusDetail: | 4 |
| diningAreaDim: | 12x11 |
| diningAreaLvl: | M |
| famRecRoomDim: | 26x13 |
| famRecRoomLvl: | L |
| finNonExpSqft: | 510 |
| itemsIncluded: | Oven/Range, Refrigerator, Microwave, Dishwasher, Washer/Dryer |
| livingRoomDim: | 18x16 |
| livingRoomLvl: | M |
| otherRoomName: | Laundry/Utility Room |
| heatingCooling: | Forced air, Central air |
| lotDescription: | Cul-de-sac |
| masterBedrmLvl: | M |
| primaryBedBath: | Full, Walk-in Shower |
| schoolDistrict: | Madison |
| finAboveGrdSqft: | 1208 |
| kitchenFeatures: | Breakfast bar, Pantry, Kitchen Island |
| sourceOfFinSqft: | Assessor |
| yearBuiltSource: | Assessor |
| countyQtrSection: | East Metro Madison |
| exteriorFeatures: | Deck, Fenced Yard |
| interiorFeatures: | At Least 1 tub |
| mainLevelBedroom: | 1 |
| masterBedroomDim: | 12x12 |
| sourceOfEstAcres: | Assessor |
| numFullBathsMainLvl: | 2 |
| accessibilityFeatures: | Open floor plan, First floor bedroom, First floor full bath, Level drive, Level lot |
| totalFullGarageStalls: | 2 |
| aboveGradePricePerSqft: | 289.74 |


Leave A Comment