
<div>Listed courtesy of Modern Realty Partners LLC</div>
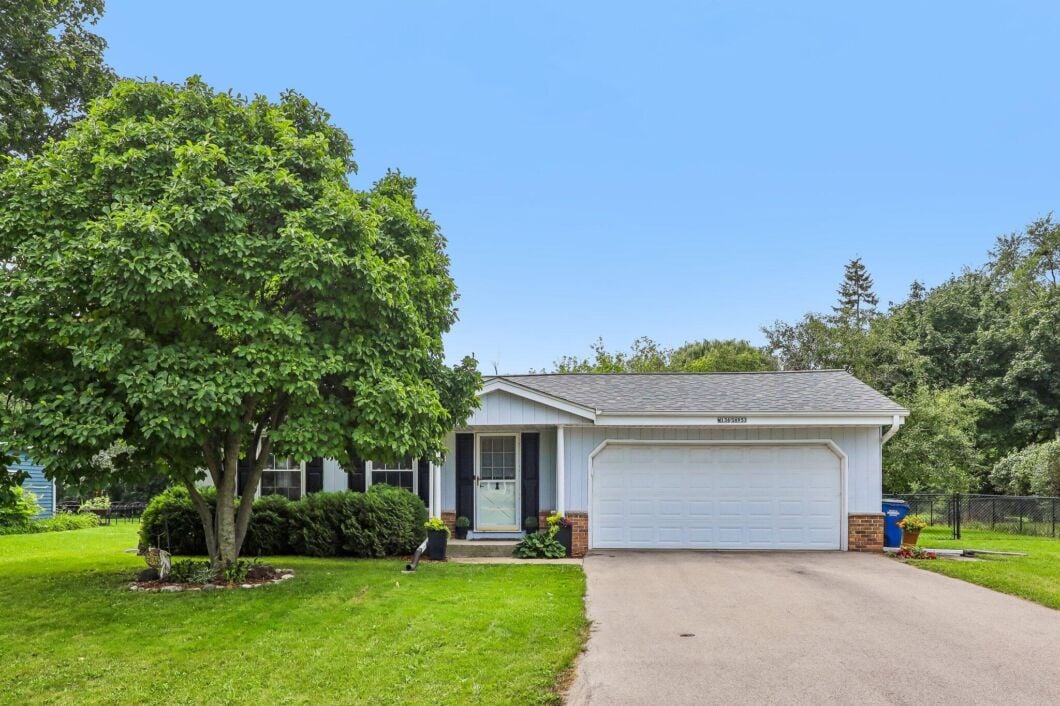
Welcome home to this desirable Muskego neighborhood! This inviting home pairs an open floor plan with vaulted ceilings and a cozy gas fireplace, creating a bright, welcoming space for everyday living and entertaining. Enjoy peace of mind with fantastic updates including new HVAC, windows, water heater, and sump pump, plus an EV charging port for added convenience. Outside, the fenced yard is ready for pets, play, gardening, or summer gatherings. A modest HOA fee provides access to additional adjacent community green space, giving you even more room to enjoy the outdoors. Conveniently located near parks, shopping, dining, schools, and all that Muskego has to offer. Get ready–this one is worth the wait! Photos are digitally altered.
Data services provided by IDX Broker

| Price: | $415,000 |
| Address: | W136S6953 Hale Park Dr |
| City: | Muskego |
| County: | Waukesha |
| State: | Wisconsin |
| Zip Code: | 53150 |
| Subdivision: | Hale Park Meadows |
| MLS: | 1977528 |
| Year Built: | 1975 |
| Square Feet: | 1,404 |
| Acres: | 0.27 |
| Lot Square Feet: | 0.27 acres |
| Bedrooms: | 3 |
| Bathrooms: | 1.5 |
| Half Bathrooms: | 1 |
| sewer: | Municipal Sewer |
| vtURL: | &setAttribution=mls&initialViewType=pano |
| levels: | 1 Story |
| taxYear: | 2025 |
| basement: | Full, Block, Sump Pump |
| garageYN: | yes |
| mlsStatus: | Active |
| appliances: | Oven, Range, Refrigerator, Dishwasher, Washer, Dryer, Freezer |
| directions: | Jansville Rd to Tess Corners, south to Hale Park, East to home |
| exclusions: | water softener |
| highSchool: | Muskego |
| inclusions: | Oven/range, refrigerator, dishwasher, freezer, washer,dryer. |
| postalCity: | Muskego |
| roomsTotal: | 7 |
| contingency: | With Offer |
| lotSizeArea: | 0.27 |
| waterSource: | Shared Well |
| garageSpaces: | 2 |
| lotSizeUnits: | Acres |
| lotSizeSource: | Public Records |
| contingentDate: | 2026-09-11T00:00:00+00:00 |
| documentsCount: | 4 |
| parkingFeatures: | Electric Door Opener, Paved |
| taxAnnualAmount: | 3010 |
| yearBuiltSource: | Public Records |
| elementarySchool: | Bay Lane |
| interiorFeatures: | Vaulted Ceiling(s) |
| buildingAreaTotal: | 1404 |
| lotSizeSquareFeet: | 11761.2 |
| zoningDescription: | Residential |
| architecturalStyle: | Ranch |
| buildingAreaSource: | Public Records |
| highSchoolDistrict: | Muskego-Norway |
| middleOrJuniorSchool: | Muskego Lakes |
| accessibilityFeatures: | Open Floor Plan, Full Bath on Main Level, Bedroom on Main Level |
| constructionMaterials: | Brick, Wood |


Leave A Comment