
Listed by: Modern Realty Partners LLC Pref: 262-424-3138
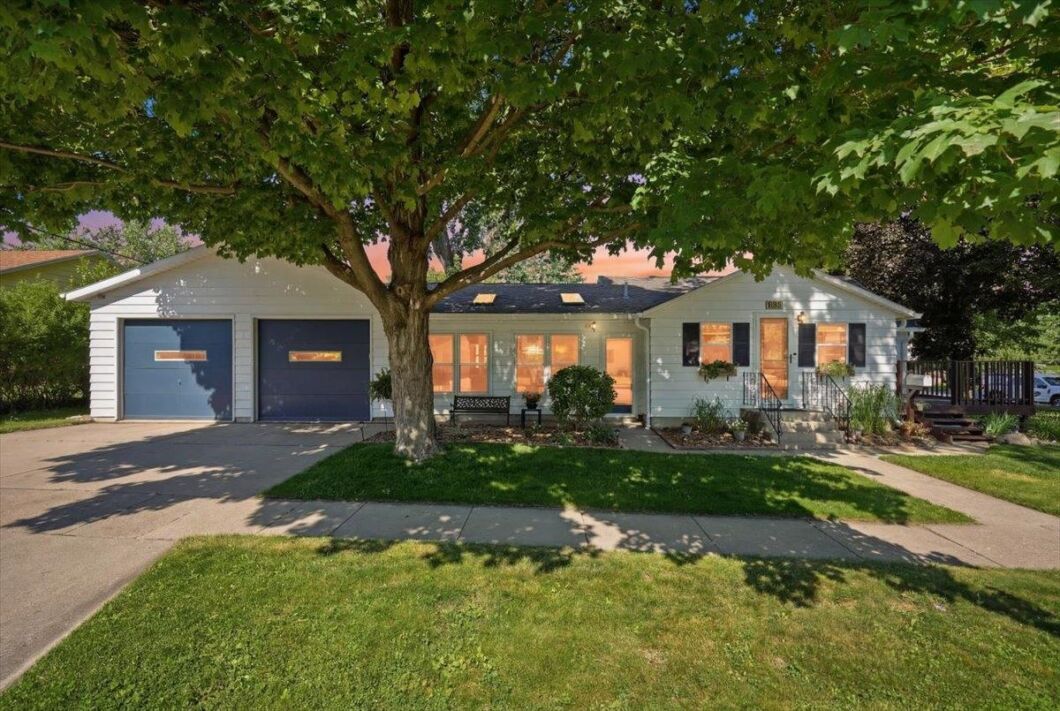
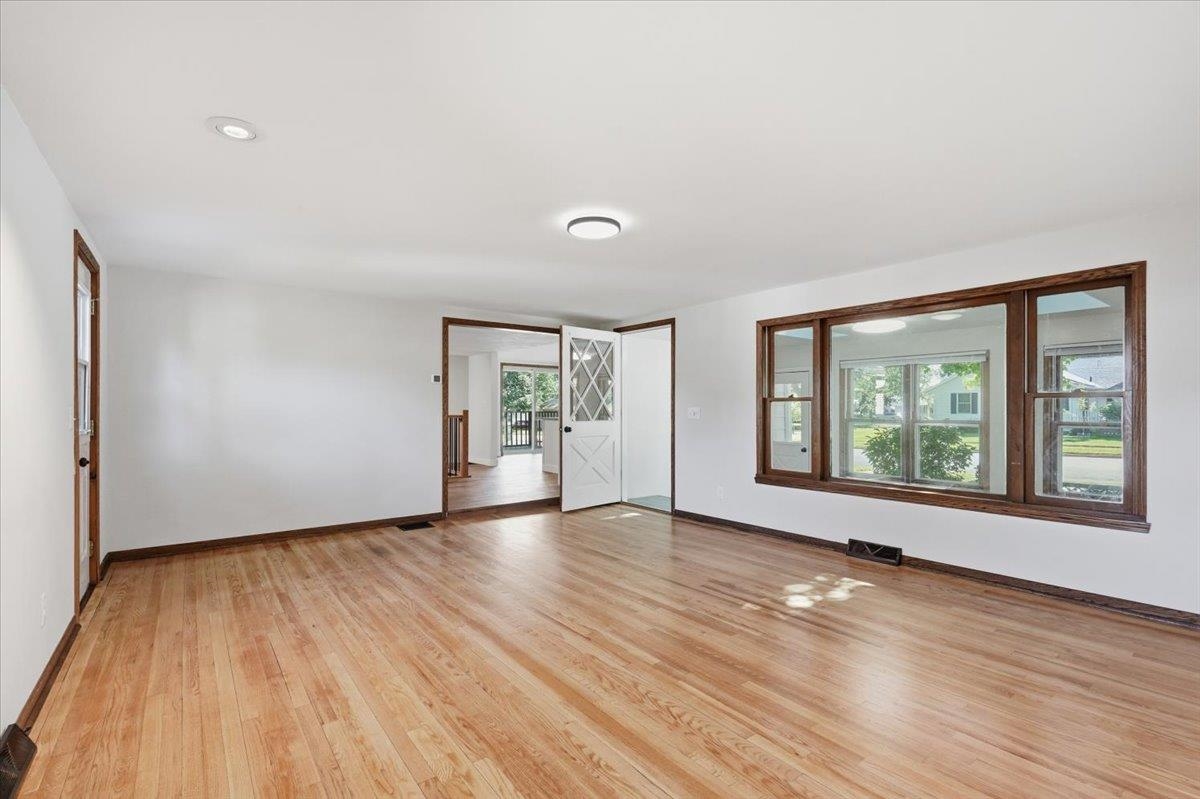
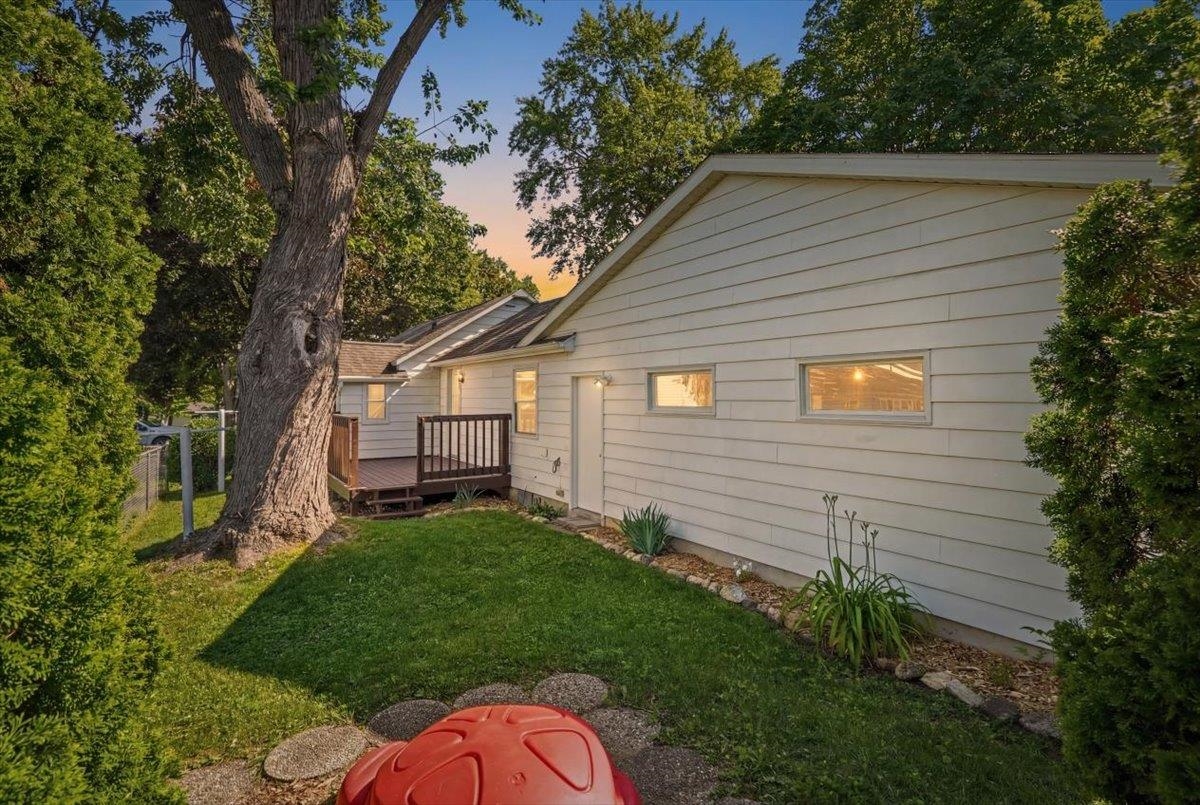
Welcome home to this beautifully updated 3-bedroom gem that perfectly blends timeless charm with modern convenience! From the refinished original hardwood floors to the stunning granite kitchen countertops and tastefully updated bathroom, this home is move-in ready from day one. The incredible four-season sunroom offers the perfect space to relax, entertain, or enjoy your morning coffee year-round. Outside, you’ll love having two decks—one on each side of the home—along with a fully fenced backyard that’s ideal for pets, play, or summer gatherings. The garage features a dedicated workshop area for hobbies or projects and is already equipped for your electric vehicle. Perfectly situated for those who want a peaceful setting while remaining within reach of both Madison and Milwaukee. With thoughtful updates, inviting indoor and outdoor living spaces, and a location that offers the best of both convenience and comfort, this home is one you won’t want to miss!
© 2026 South Central Wisconsin MLS Corporation. All rights reserved. IDX information is provided exclusively for consumers' personal, non-commercial use and it may not be used for any purpose other than to identify prospective properties consumers may be interested in purchasing. Buyer to verify this information as provided by seller, listing broker, & other parties. The offer of compensation is made only to Participants of the South Central WI MLS and WIREX datashare. Listing data last updated Tuesday, August 4th, 2026.
Data services provided by IDX Broker

| Price: | $310,000 |
| Address: | 1102 Grant Street |
| City: | Fort Atkinson |
| County: | Jefferson |
| State: | Wisconsin |
| Subdivision: | Tacott's Hillside ADD |
| MLS: | 2026836 |
| Square Feet: | 1,408 |
| Acres: | 0.18 |
| Lot Square Feet: | 0.18 acres |
| Bedrooms: | 3 |
| Bathrooms: | 1 |
| cTV: | City |
| fuel: | Natural gas |
| vtURL: | https://my.matterport.com/show/?m=xTvcgVzRhQ5 |
| farmYN: | no |
| garage: | 2 car, Attached, Opener, Workshop |
| mlsNum: | 2026836 |
| vtURL2: | https://iframe.videodelivery.net/11c6ae565e4c299830ff8df1be1c5013 |
| taxYear: | 2025 |
| exterior: | Aluminum/Steel |
| netTaxes: | 4181 |
| location2: | FORT ATKINSON - C |
| elementary: | Luther |
| highSchool: | Fort Atkinson |
| kitchenDim: | 17x12 |
| kitchenLvl: | M |
| waterWaste: | Municipal water, Municipal sewer |
| bedroom2Dim: | 12x8 |
| bedroom2Lvl: | M |
| bedroom3Dim: | 9x8 |
| bedroom3Lvl: | M |
| mailingCity: | Fort Atkinson |
| statusOther: | Active |
| architecture: | Ranch |
| estimatedAge: | 1958 |
| laundryLevel: | L |
| middleSchool: | Fort Atkinson |
| otherRoomDim: | 18x9 |
| otherRoomLvl: | M |
| statusDetail: | 4 |
| itemsIncluded: | Refrigerator, Dishwasher, Range/Oven, Microwave, Washer, Dryer, Water Softener. |
| livingRoomDim: | 19x15 |
| livingRoomLvl: | M |
| otherRoomName: | Sun Room |
| heatingCooling: | Forced air, Central air |
| lotDescription: | Corner, Sidewalk |
| masterBedrmLvl: | M |
| primaryBedBath: | None |
| schoolDistrict: | Fort Atkinson |
| finAboveGrdSqft: | 1408 |
| kitchenFeatures: | Breakfast bar, Kitchen Island, Range/Oven, Refrigerator, Dishwasher, Microwave, Oven, Range |
| sourceOfFinSqft: | Assessor |
| yearBuiltSource: | Assessor |
| countyQtrSection: | Jefferson SW |
| mainLevelBedroom: | 1 |
| masterBedroomDim: | 11x11 |
| sourceOfEstAcres: | Assessor |
| numFullBathsMainLvl: | 1 |
| totalFullGarageStalls: | 2 |
| aboveGradePricePerSqft: | 220.17 |






Leave A Comment