
Listed by: Modern Realty Partners LLC Pref: 262-424-3138
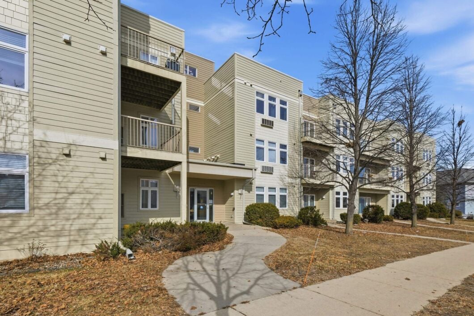
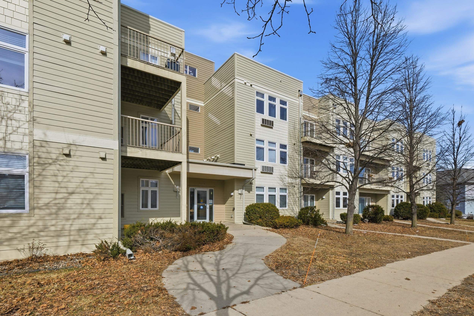
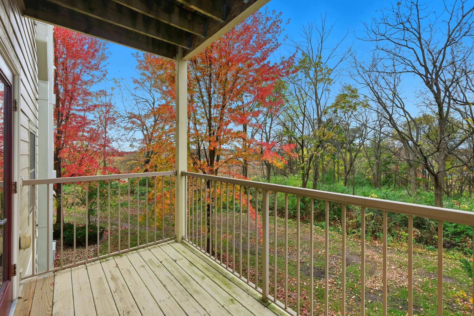
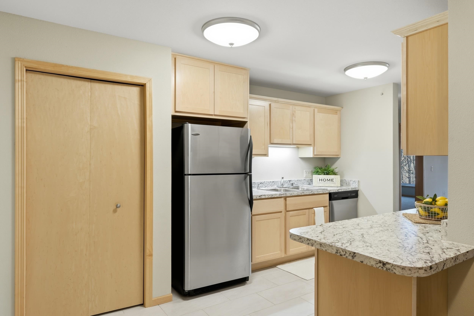
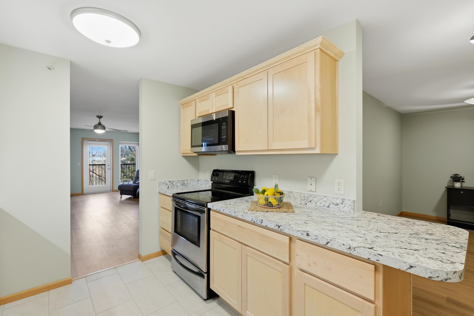
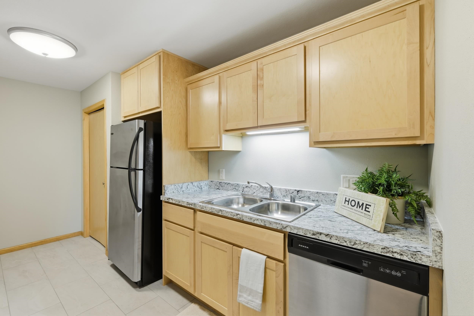
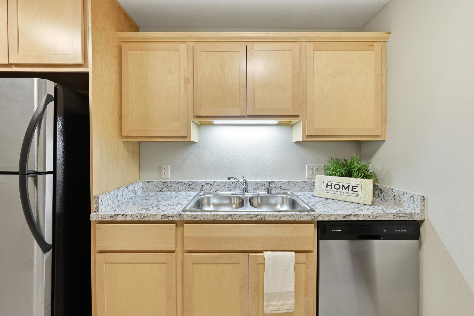
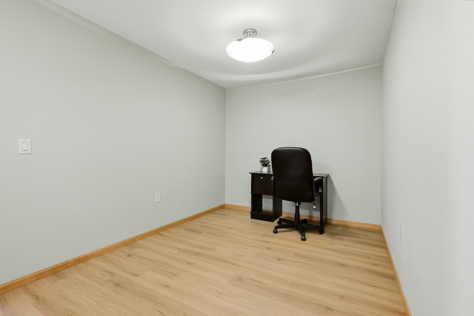
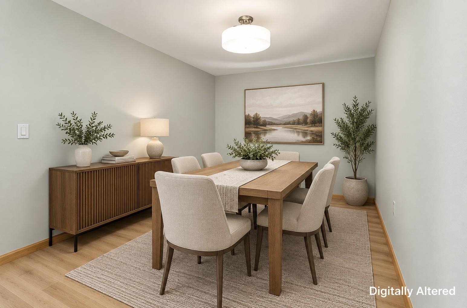
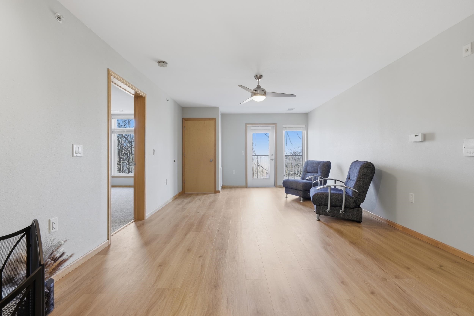
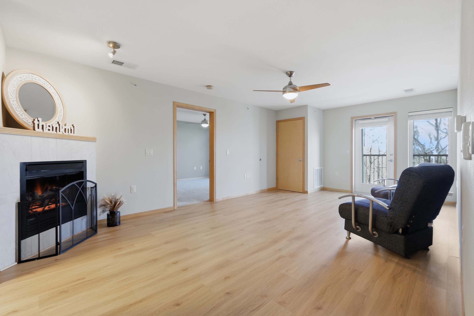
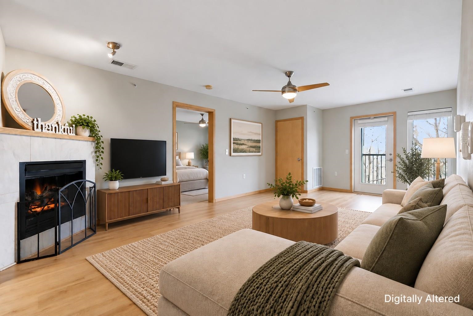
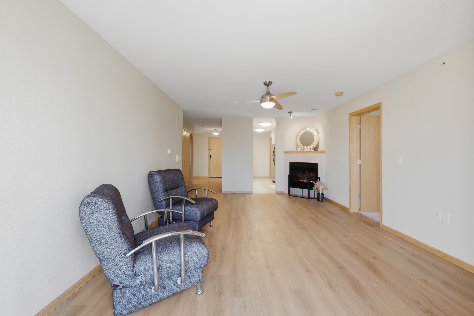
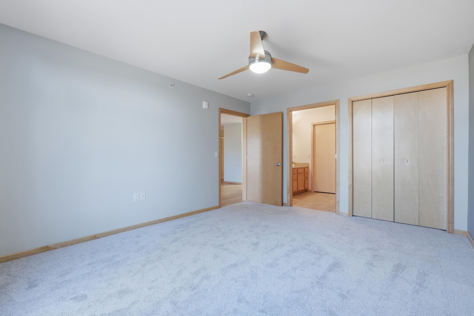
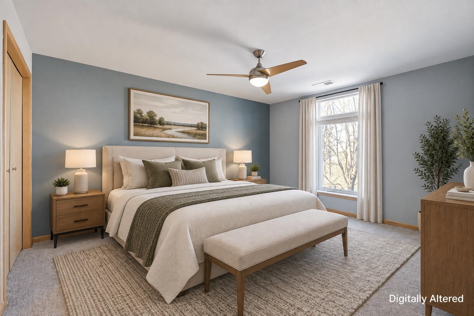
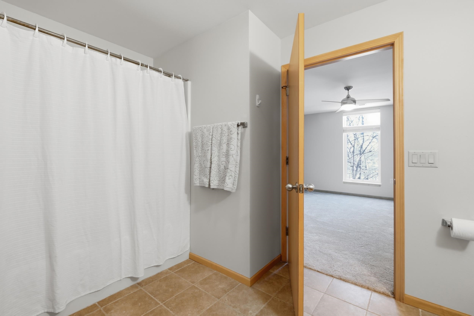
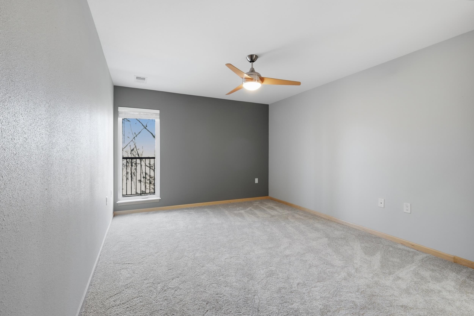
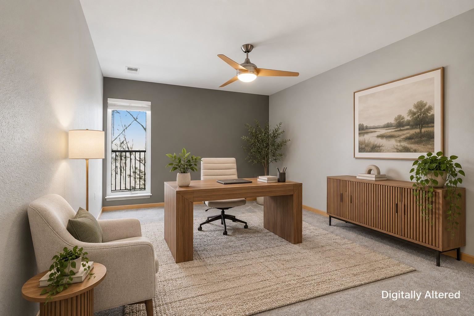
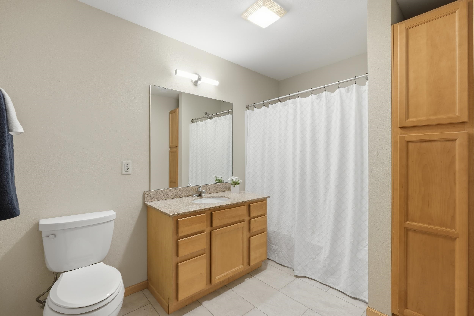
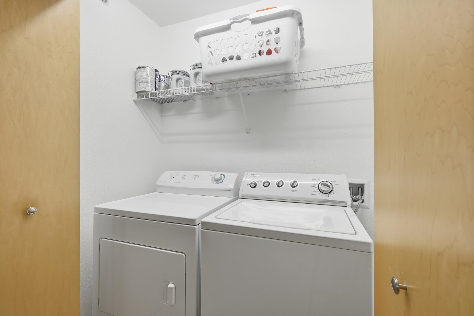
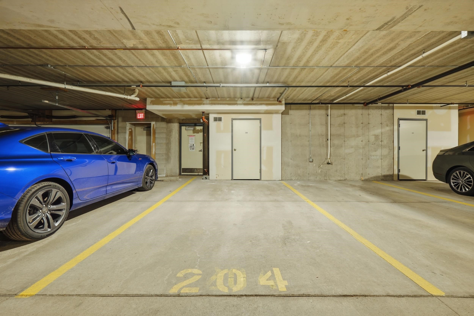
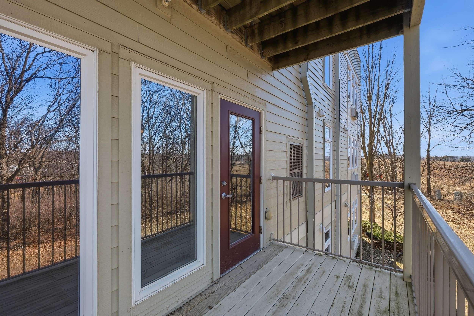
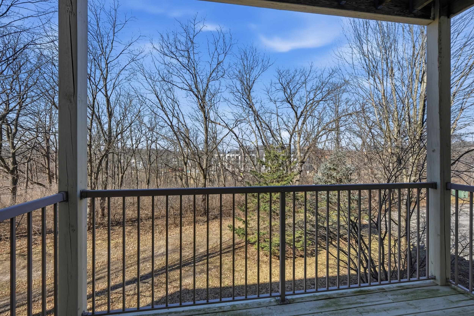
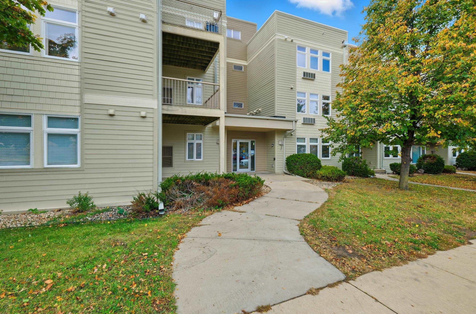
Renovated, move-in-ready condo with a fresh, modern feel. Entry opens to a versatile flex space—ideal for dining, office, or sitting area. The spacious kitchen features stainless steel appliances, a pantry, and connects to the great room with an electric fireplace and large window. Step onto your covered balcony overlooking peaceful green space. The split-bedroom layout offers privacy with full baths on each side. In-unit laundry with standard washer/dryer. Includes one assigned indoor parking space with storage plus outdoor parking. Conveniently located less than 30 minutes from the Capitol—come see this stylish, ready-to-enjoy home today! Room sizes & details approx; buyer to verify. Schedule today!
© 2026 South Central Wisconsin MLS Corporation. All rights reserved. IDX information is provided exclusively for consumers' personal, non-commercial use and it may not be used for any purpose other than to identify prospective properties consumers may be interested in purchasing. Buyer to verify this information as provided by seller, listing broker, & other parties. The offer of compensation is made only to Participants of the South Central WI MLS and WIREX datashare. Listing data last updated Friday, September 18th, 2026.
Data services provided by IDX Broker

| Price: | $265,000 |
| Address: | 8206 Starr Grass Drive 204 |
| City: | Madison |
| County: | Dane |
| State: | Wisconsin |
| Zip Code: | 53719 |
| MLS: | 2032675 |
| Square Feet: | 1,235 |
| Bedrooms: | 2 |
| Bathrooms: | 2 |
| cTV: | City |
| fuel: | Natural gas |
| vtURL: | https://www.zillow.com/view-imx/dcbb50d1-e9e5-4ab8-b738-6b3f93ffb4dd/?utm_source=captureapp |
| mlsNum: | 2032675 |
| taxYear: | 2025 |
| condoFee: | 584 |
| exterior: | Aluminum/Steel, Fiber cement |
| location: | MADISON - C W08 |
| netTaxes: | 3263 |
| condoMgmt: | Professional offsite |
| fireplace: | Gas |
| termsMisc: | Rent w/ option to buy, Rental Allowed |
| elementary: | Stephens |
| highSchool: | Memorial |
| kitchenDim: | 14x9 |
| kitchenLvl: | M |
| waterWaste: | Municipal sewer, Municipal water |
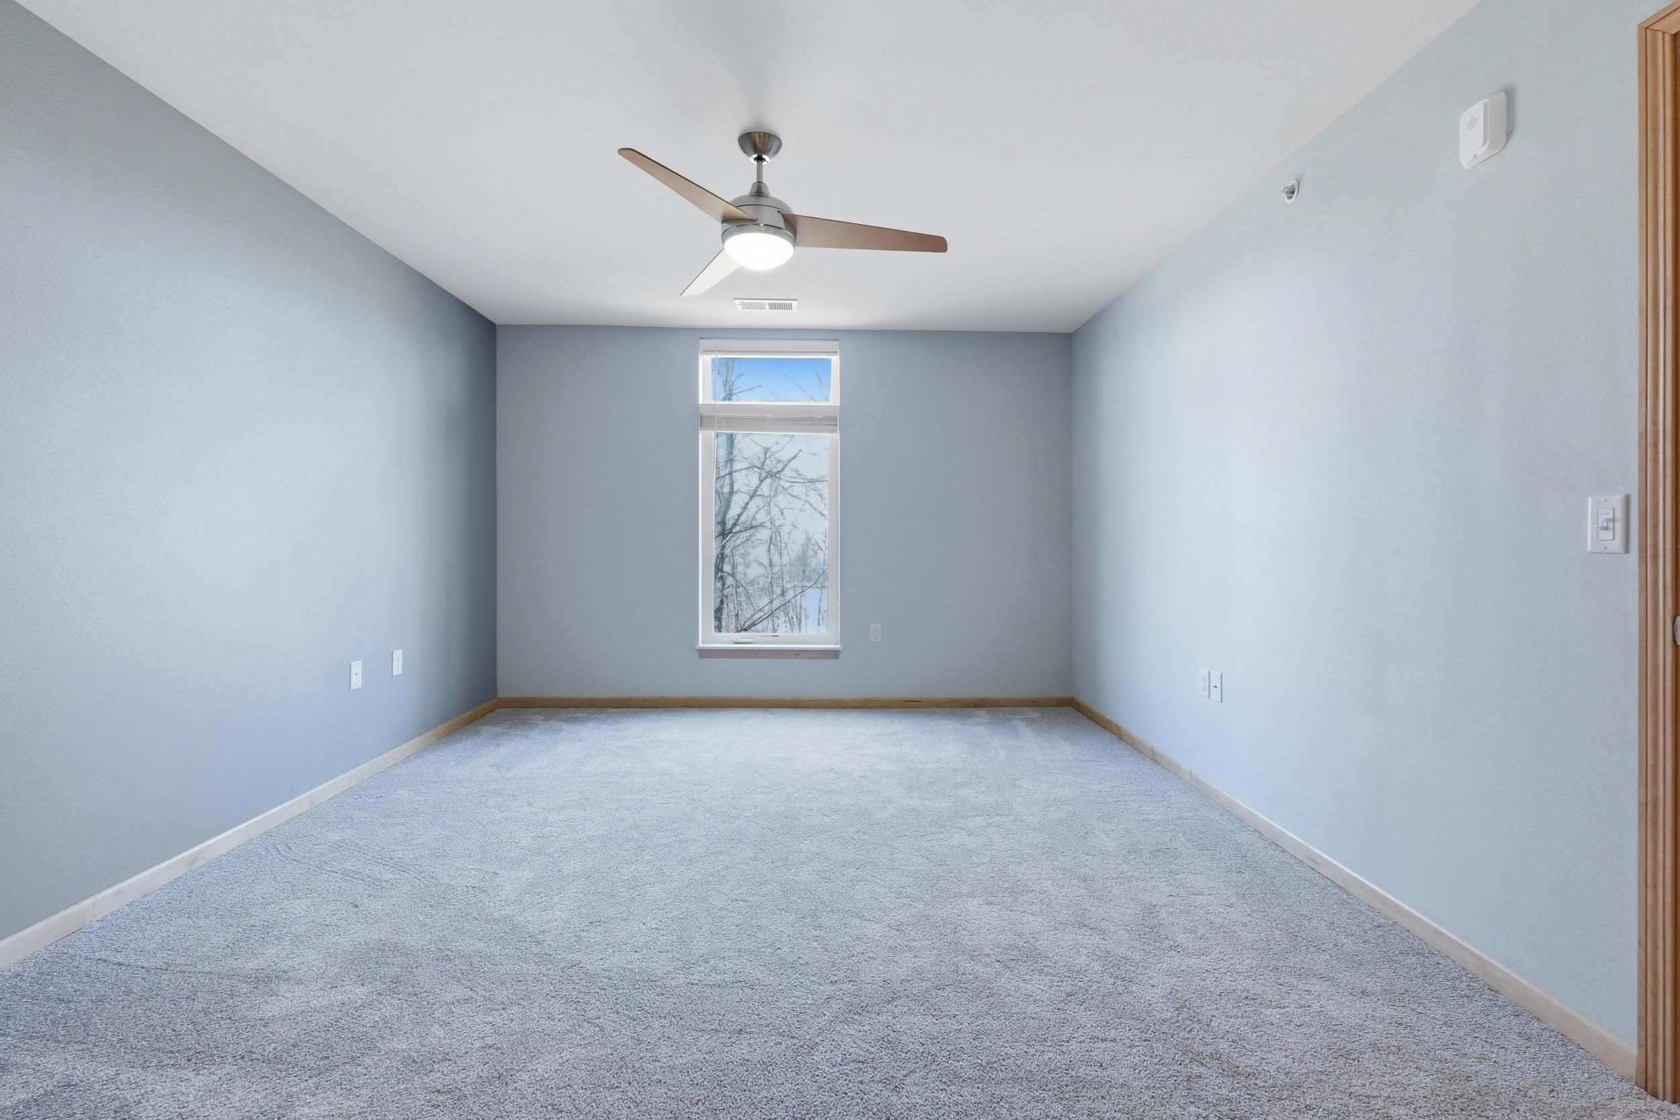
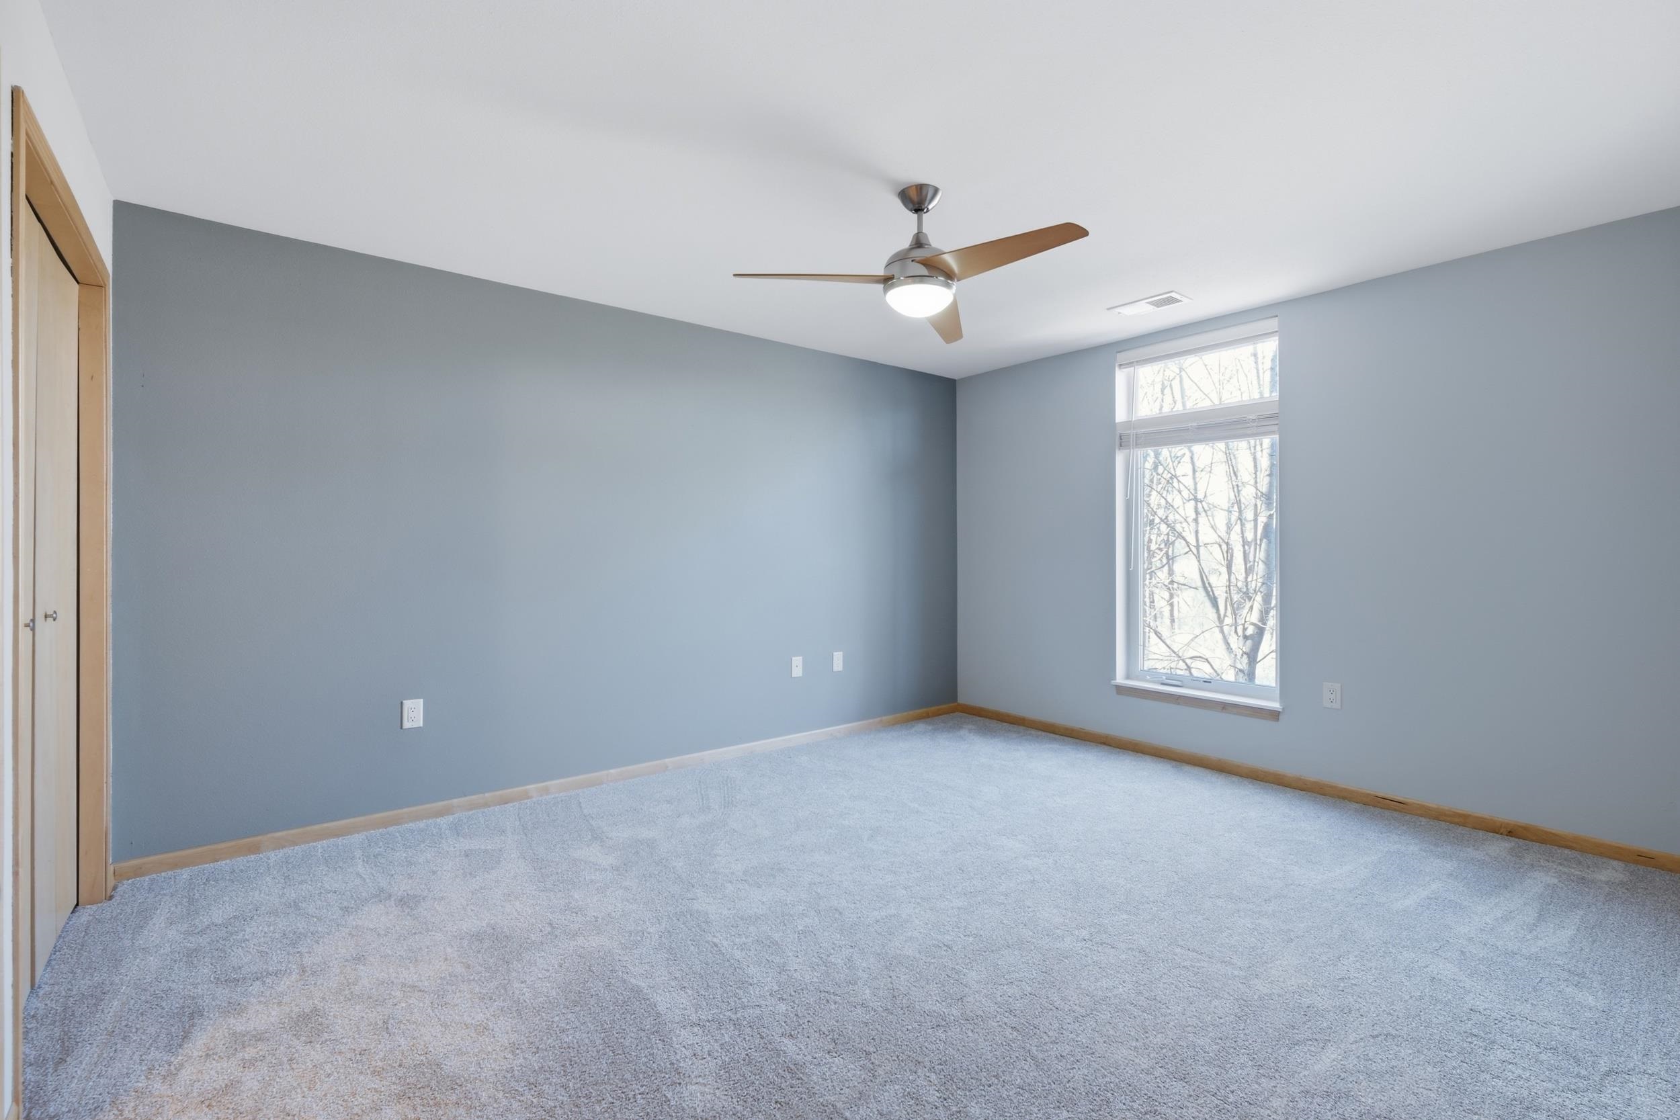
| bedroom2Dim: | 14x11 |
| bedroom2Lvl: | M |
| feeIncludes: | Parking, Hot Water, Water/Sewer, Common area insurance, Reserve fund, Lawn maintenance, High Speed Internet |
| floorNumber: | 2 |
| mailingCity: | Madison |
| parkingUnit: | 1 car Garage, Underground, Heated, 1 space assigned |
| statusOther: | Active |
| basementUnit: | None |
| estimatedAge: | 2005 |
| laundryLevel: | M |
| middleSchool: | Ezekiel Gillespie |
| unitsInAssoc: | 40 |
| itemsIncluded: | Stove, Refrigerator, Dishwasher, Microwave, Washer/Dryer |
| livingRoomDim: | 20x13 |
| livingRoomLvl: | M |
| heatingCooling: | Forced air, Central air |
| masterBedrmLvl: | M |
| primaryBedBath: | Full, Tub/Shower Combo |
| schoolDistrict: | Madison |
| finAboveGrdSqft: | 1235 |
| kitchenFeatures: | Range/Oven, Refrigerator, Dishwasher, Microwave, Disposal |
| sourceOfFinSqft: | Assessor |
| unitsInBuilding: | 40 |
| yearBuiltSource: | Assessor |
| condoProjectName: | The Vue |
| countyQtrSection: | West Metro Madison |
| exteriorFeatures: | Deck/Balcony |
| interiorFeatures: | Wood or sim. wood floors, Washer, Storage Unit Inc, At Least 1 tub, Split bedrooms, Internet - Cable |
| mainLevelBedroom: | 1 |
| masterBedroomDim: | 14x12 |
| numFullBathsMainLvl: | 2 |
| accessibilityFeatures: | Open floor plan, Elevator |
| aboveGradePricePerSqft: | 214.57 |
Leave A Comment