
Listed by: Modern Realty Partners LLC Pref: 262-424-3138
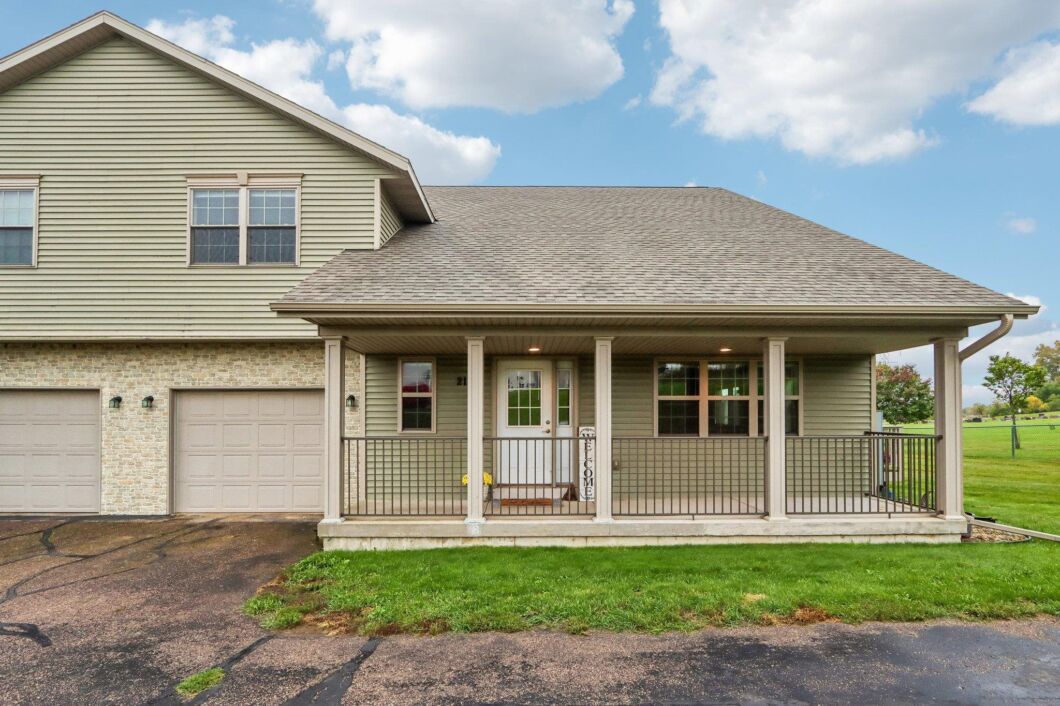
Privacy, peaceful surroundings, and serene views set this desirable corner-unit condo apart! Abundant natural light and spacious windows create a bright, airy feel while the corner location offers an added sense of privacy. Inside, the open-concept living area provides plenty of space to relax or entertain, with a cozy fireplace adding warmth and ambiance. Step outside onto the generously sized deck overlooking the peaceful countryside—a perfect spot for morning coffee, evening unwinding, or simply taking in the view. The kitchen offers ample counter space and flows easily into the main living area. Tucked into a quiet countryside setting, this inviting condo feels wonderfully removed from the hustle and bustle, yet remains just a short drive from shopping, dining, and everyday conveniences. Showings begin 10/2!
© 2026 South Central Wisconsin MLS Corporation. All rights reserved. IDX information is provided exclusively for consumers' personal, non-commercial use and it may not be used for any purpose other than to identify prospective properties consumers may be interested in purchasing. Buyer to verify this information as provided by seller, listing broker, & other parties. The offer of compensation is made only to Participants of the South Central WI MLS and WIREX datashare. Listing data last updated Tuesday, November 3rd, 2026.
Data services provided by IDX Broker

| Price: | $270,000 |
| Address: | 212 Hometown Avenue |
| City: | Fall River |
| County: | Columbia |
| State: | Wisconsin |
| Zip Code: | 53932 |
| MLS: | 2033520 |
| Square Feet: | 1,509 |
| Bedrooms: | 2 |
| Bathrooms: | 2.5 |
| Half Bathrooms: | 1 |
| cTV: | Village |
| fuel: | Natural gas |
| mlsNum: | 2033520 |
| taxYear: | 2025 |
| condoFee: | 160 |
| exterior: | Vinyl, Fiber cement |
| location: | FALL RIVER - V |
| netTaxes: | 2814 |
| condoMgmt: | Unit Owners |
| fireplace: | 1 fireplace, Gas |
| termsMisc: | Cats OK, Dogs OK |
| elementary: | Fall River |
| highSchool: | Fall River |
| kitchenDim: | 12x10 |
| kitchenLvl: | M |
| waterWaste: | Municipal sewer, Municipal water |
| bedroom2Dim: | 14x13 |
| bedroom2Lvl: | U |
| feeIncludes: | Parking, Trash removal, Snow removal, Common area maintenance, Common area insurance, Reserve fund |
| floorNumber: | 1 |
| mailingCity: | Fall River |
| parkingUnit: | 1 car Garage, Attached, Paved |
| statusOther: | Active |
| basementUnit: | Full, Sump pump, Stubbed for Bathroom |
| estimatedAge: | 2009 |
| laundryLevel: | U |
| middleSchool: | Fall River |
| unitsInAssoc: | 34 |
| diningAreaDim: | 10x9 |
| diningAreaLvl: | M |
| itemsExcluded: | Freezer in garage |
| itemsIncluded: | Refrigerator, Oven/Range, Dishwasher, Microwave, Washer, Dryer, Water Softener |
| livingRoomDim: | 15x13 |
| livingRoomLvl: | M |
| heatingCooling: | Forced air, Central air |
| masterBedrmLvl: | U |
| primaryBedBath: | Full, Tub/Shower Combo |
| schoolDistrict: | Fall River |
| commonAmenities: | Common Green Space |
| finAboveGrdSqft: | 1509 |
| kitchenFeatures: | Breakfast bar, Kitchen Island, Range/Oven, Refrigerator, Dishwasher, Microwave |
| sourceOfFinSqft: | Assessor |
| unitsInBuilding: | 4 |
| yearBuiltSource: | Assessor |
| condoProjectName: | Hometown Village |
| countyQtrSection: | Columbia SE |
| exteriorFeatures: | Private Entry, Deck/Balcony |
| interiorFeatures: | Wood or sim. wood floors, Walk-in closet(s), Washer, Dryer, Water softener included, At Least 1 tub |
| masterBedroomDim: | 17x13 |
| num12BathsMainLvl: | 1 |
| numFullBathsUpperLvl: | 2 |
| accessibilityFeatures: | Open floor plan |
| aboveGradePricePerSqft: | 178.93 |


Leave A Comment