
<div>Listed courtesy of Modern Realty Partners LLC</div>
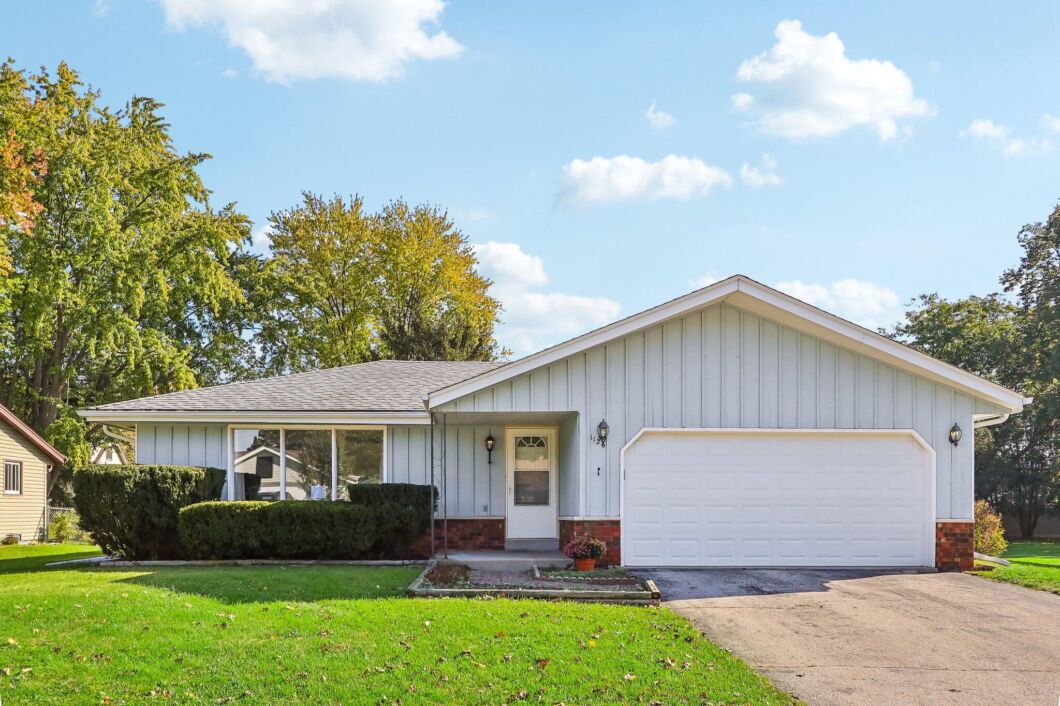
Welcome home to this two-owner gem in a desirable Mukwonago neighborhood! Offering a comfortable layout with room to make it your own, this home features a cozy family room with natural fireplace and a lower-level rec room ready for your creative decorating ideas. An additional bonus room offers potential for another bedroom with the addition of a code-compliant egress window. Plenty of storage throughout keeps everything organized! Outside, enjoy a spacious yard and patio, perfect for relaxing, gardening, or entertaining. Conveniently located near Mukwonago Park, Phantom Lake, charming downtown shops, dining, and easy access to I-43. Bring your vision and make this home shine! Schedule your private showing today!
Data services provided by IDX Broker

| Price: | $385,000 |
| Address: | 1126 Riverton Dr |
| City: | Mukwonago |
| County: | Waukesha |
| State: | Wisconsin |
| Zip Code: | 53149 |
| MLS: | 1986176 |
| Year Built: | 1976 |
| Square Feet: | 2,632 |
| Acres: | 0.28 |
| Lot Square Feet: | 0.28 acres |
| Bedrooms: | 3 |
| Bathrooms: | 2 |
| sewer: | Municipal Sewer |
| vtURL: | &setAttribution=mls&initialViewType=pano |
| levels: | 1 Story |
| taxYear: | 2025 |
| basement: | Full, Crawl Space, Block, Sump Pump, Partially Finished |
| garageYN: | yes |
| mlsStatus: | Active |
| appliances: | Oven, Range, Refrigerator, Dishwasher, Microwave, Washer, Dryer, Freezer |
| directions: | Hwy 83 to E Veterans Way E to River Park Cir W, N to Riverton Dr, NE to address. |
| highSchool: | Mukwonago |
| inclusions: | Oven/range, refrigerator, dishwasher, washer/dryer unit, freezer, microwave, dishwasher. |
| postalCity: | Mukwonago |
| roomsTotal: | 9 |
| lotSizeArea: | 0.28 |
| waterSource: | Municipal Water |
| garageSpaces: | 2 |
| lotSizeUnits: | Acres |
| lotSizeSource: | Public Records |
| documentsCount: | 1 |
| parkingFeatures: | Electric Door Opener, Paved |
| taxAnnualAmount: | 4056 |
| yearBuiltSource: | Public Records |
| elementarySchool: | Clarendon Avenue |
| buildingAreaTotal: | 2632 |
| lotSizeSquareFeet: | 12196.8 |
| zoningDescription: | Residential |
| architecturalStyle: | Ranch |
| buildingAreaSource: | Other |
| highSchoolDistrict: | Mukwonago |
| middleOrJuniorSchool: | Park View |
| accessibilityFeatures: | Grab Bars in Bath, Stall Shower, Full Bath on Main Level, Laundry on Main Level, Bedroom on Main Level |
| constructionMaterials: | Aluminum Siding, Brick, Wood |
| aboveGradeFinishedArea: | 1612 |
| belowGradeFinishedArea: | 1020 |
| aboveGradeFinishedAreaSource: | Public Records |
| belowGradeFinishedAreaSource: | Other |


Leave A Comment