
Listed by: Modern Realty Partners LLC Pref: 262-424-3138
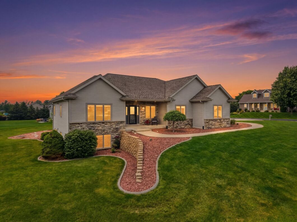
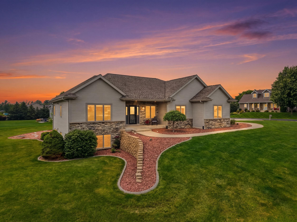
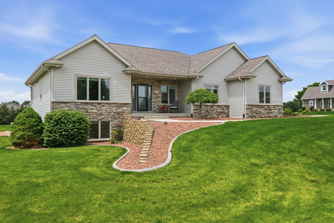
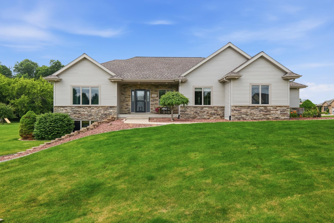
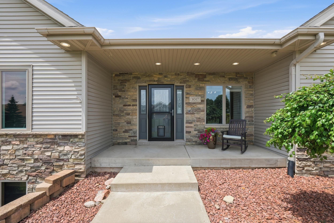
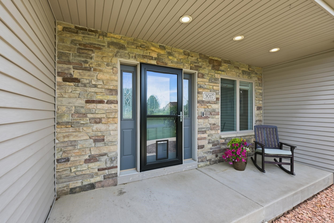
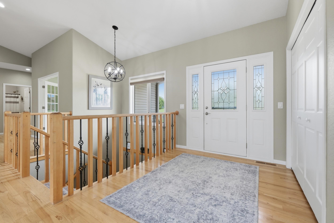
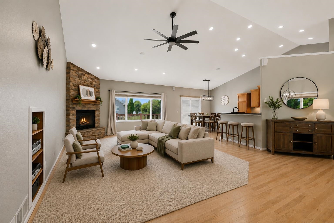
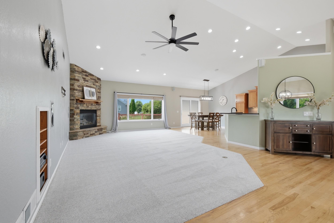
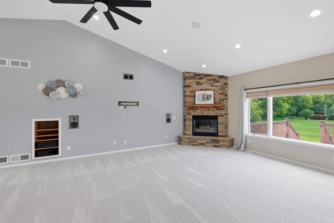
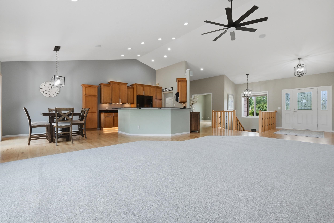
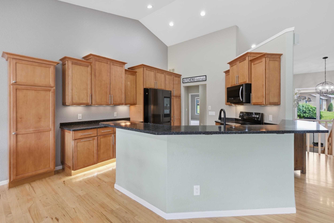
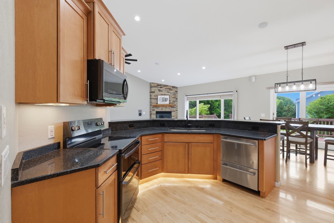
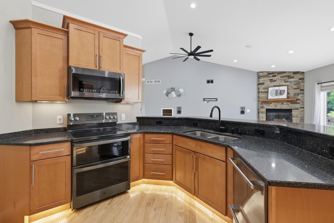
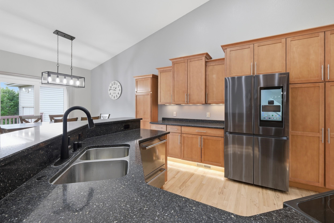
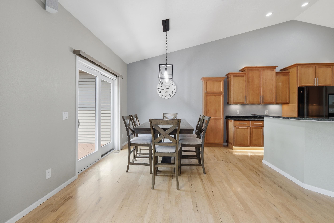
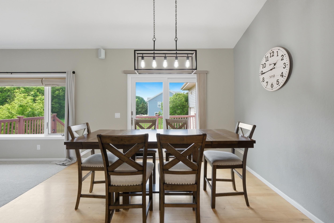
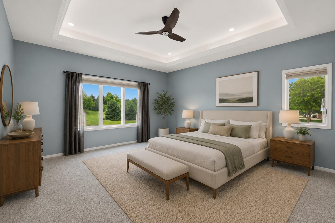
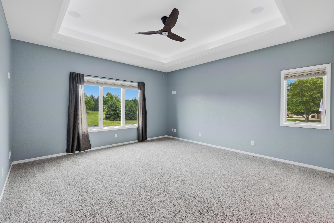
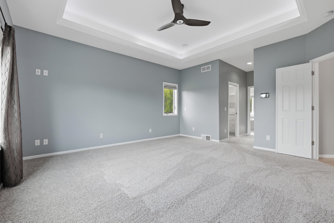
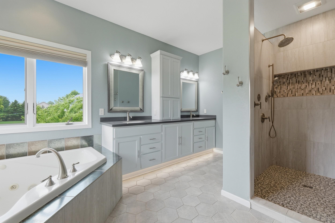
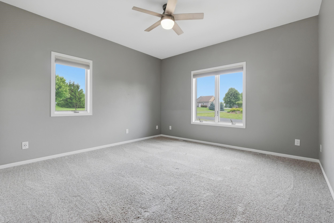
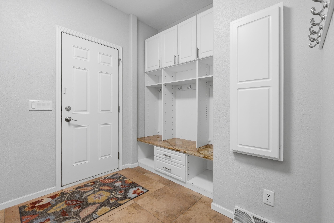
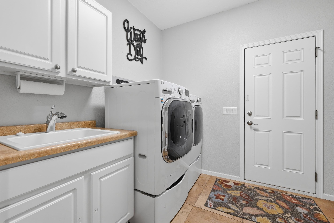
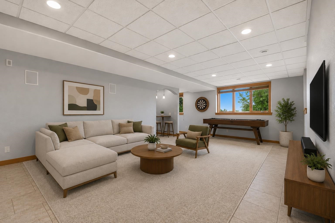
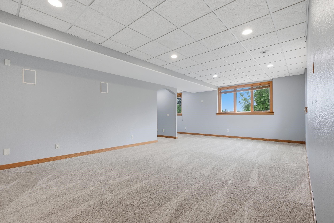
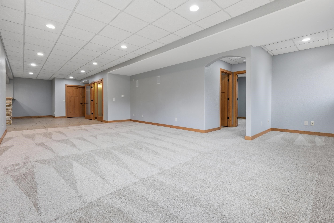
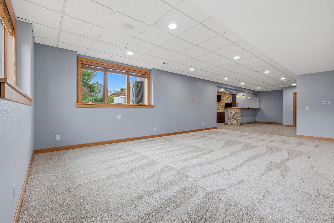
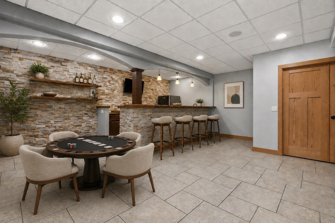
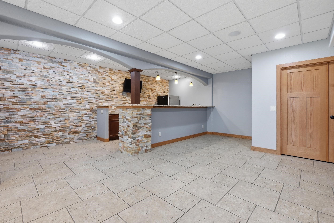
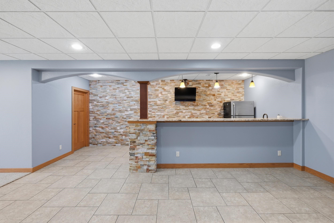
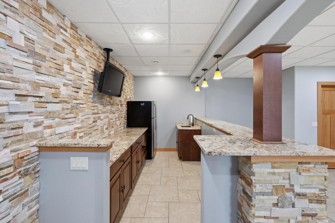
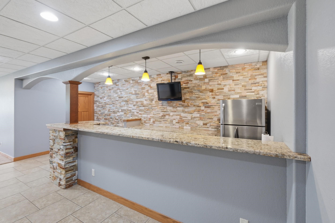
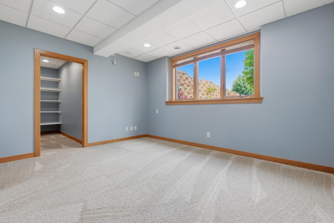
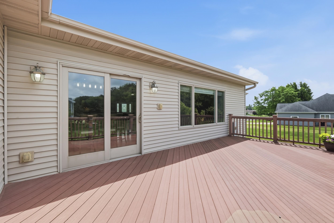
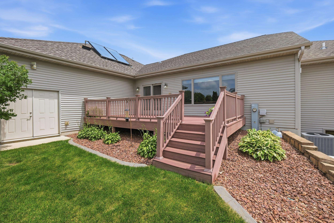
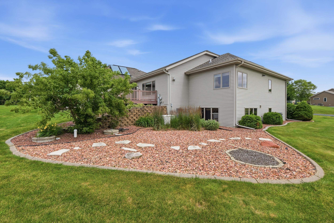
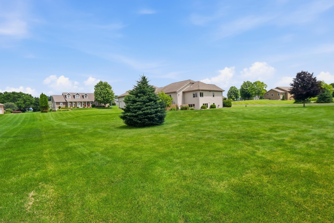
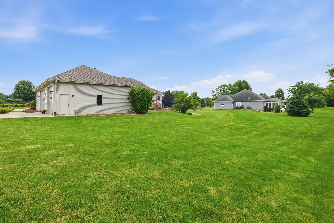
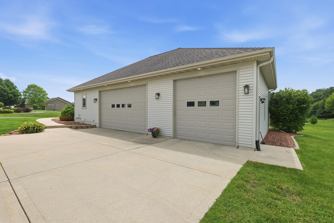
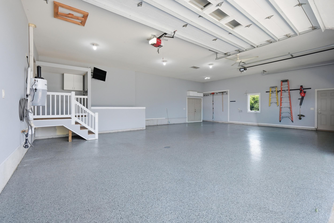
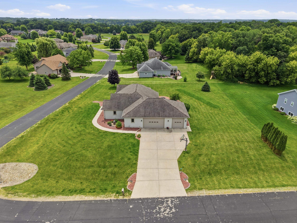
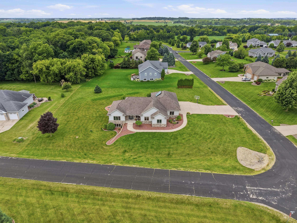
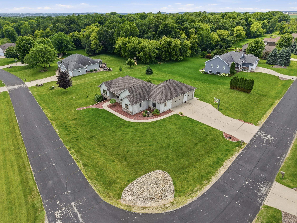
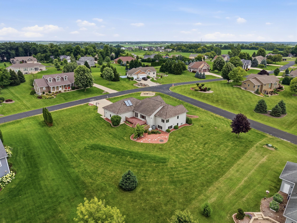
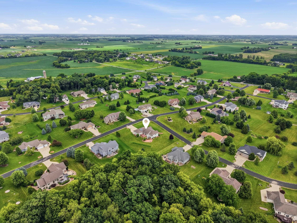
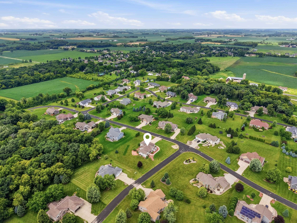
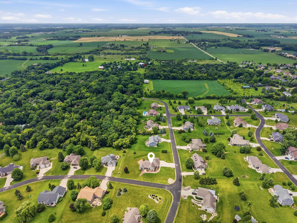
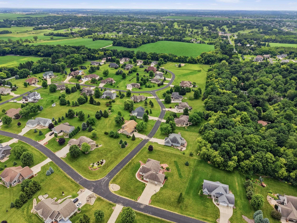
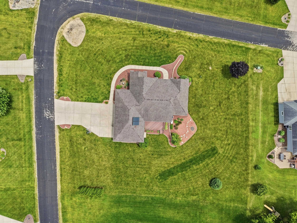
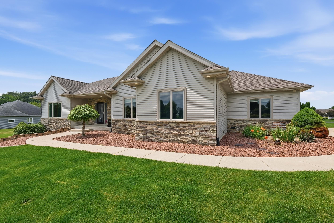
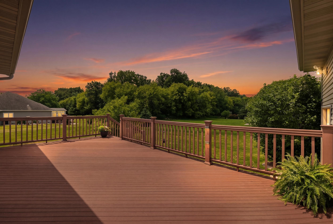
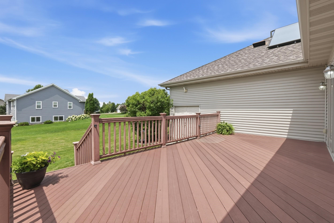
Enjoy the space and comfort you’ve been looking for in this well-maintained ranch home situated on a generous ¾-acre lot. Offering 4 bedrooms and 3 baths, this home combines practical updates with inviting living spaces designed for everyday living and entertaining. Recent improvements include new carpet and fresh paint in select rooms, a furnace and central air conditioner that are just two years old, a boiler replaced three years ago, and a backup generator installed two years ago. Energy efficiency is enhanced with a solar water heating system. In-floor heat in the garage, basement, and two main-floor bathrooms adds extra comfort during Wisconsin winters. The finished lower level offers a wet bar, flexible living space, and abundant storage. The oversized garage with 10-foot doors provides room for vehicles, toys, and hobbies. Relax on the back deck and enjoy the spacious yard. Homes with this combination of space, updates, and amenities don’t come along often. Check it out!
© 2026 South Central Wisconsin MLS Corporation. All rights reserved. IDX information is provided exclusively for consumers' personal, non-commercial use and it may not be used for any purpose other than to identify prospective properties consumers may be interested in purchasing. Buyer to verify this information as provided by seller, listing broker, & other parties. The offer of compensation is made only to Participants of the South Central WI MLS and WIREX datashare. Listing data last updated Wednesday, August 5th, 2026.
Data services provided by IDX Broker

| Price: | $764,900 |
| Address: | 3017 Craig Lane |
| City: | Bristol |
| County: | Dane |
| State: | Wisconsin |
| Subdivision: | Norway Road Estates |
| MLS: | 2027157 |
| Square Feet: | 3,492 |
| Acres: | 0.76 |
| Lot Square Feet: | 0.76 acres |
| Bedrooms: | 4 |
| Bathrooms: | 3 |
| cTV: | Town |
| fuel: | Natural gas |
| vtURL: | https://www.zillow.com/view-imx/67c1f9a4-1e17-4603-b495-095a810614c1?wl=true&setAttribution=mls&initialViewType=pano |
| farmYN: | no |
| garage: | 3 car,Attached,Opener,Access to Basement,Garage door >, 8 ft high,Garage stall >, 26 ft deep |
| mlsNum: | 2027157 |
| taxYear: | 2025 |
| exterior: | Vinyl, Aluminum/Steel, Brick |
| netTaxes: | 8856 |
| fireplace: | 1 fireplace, Gas |
| location2: | BRISTOL - T |
| elementary: | Token Springs |
| highSchool: | Sun Prairie East |
| kitchenDim: | 13x9 |
| kitchenLvl: | M |
| otherRoom3: | Bonus Room |
| waterWaste: | Mound System, Non-Municipal/Prvt dispos, Well |
| bedroom2Dim: | 13x13 |
| bedroom2Lvl: | M |
| bedroom3Dim: | 13x13 |
| bedroom3Lvl: | M |
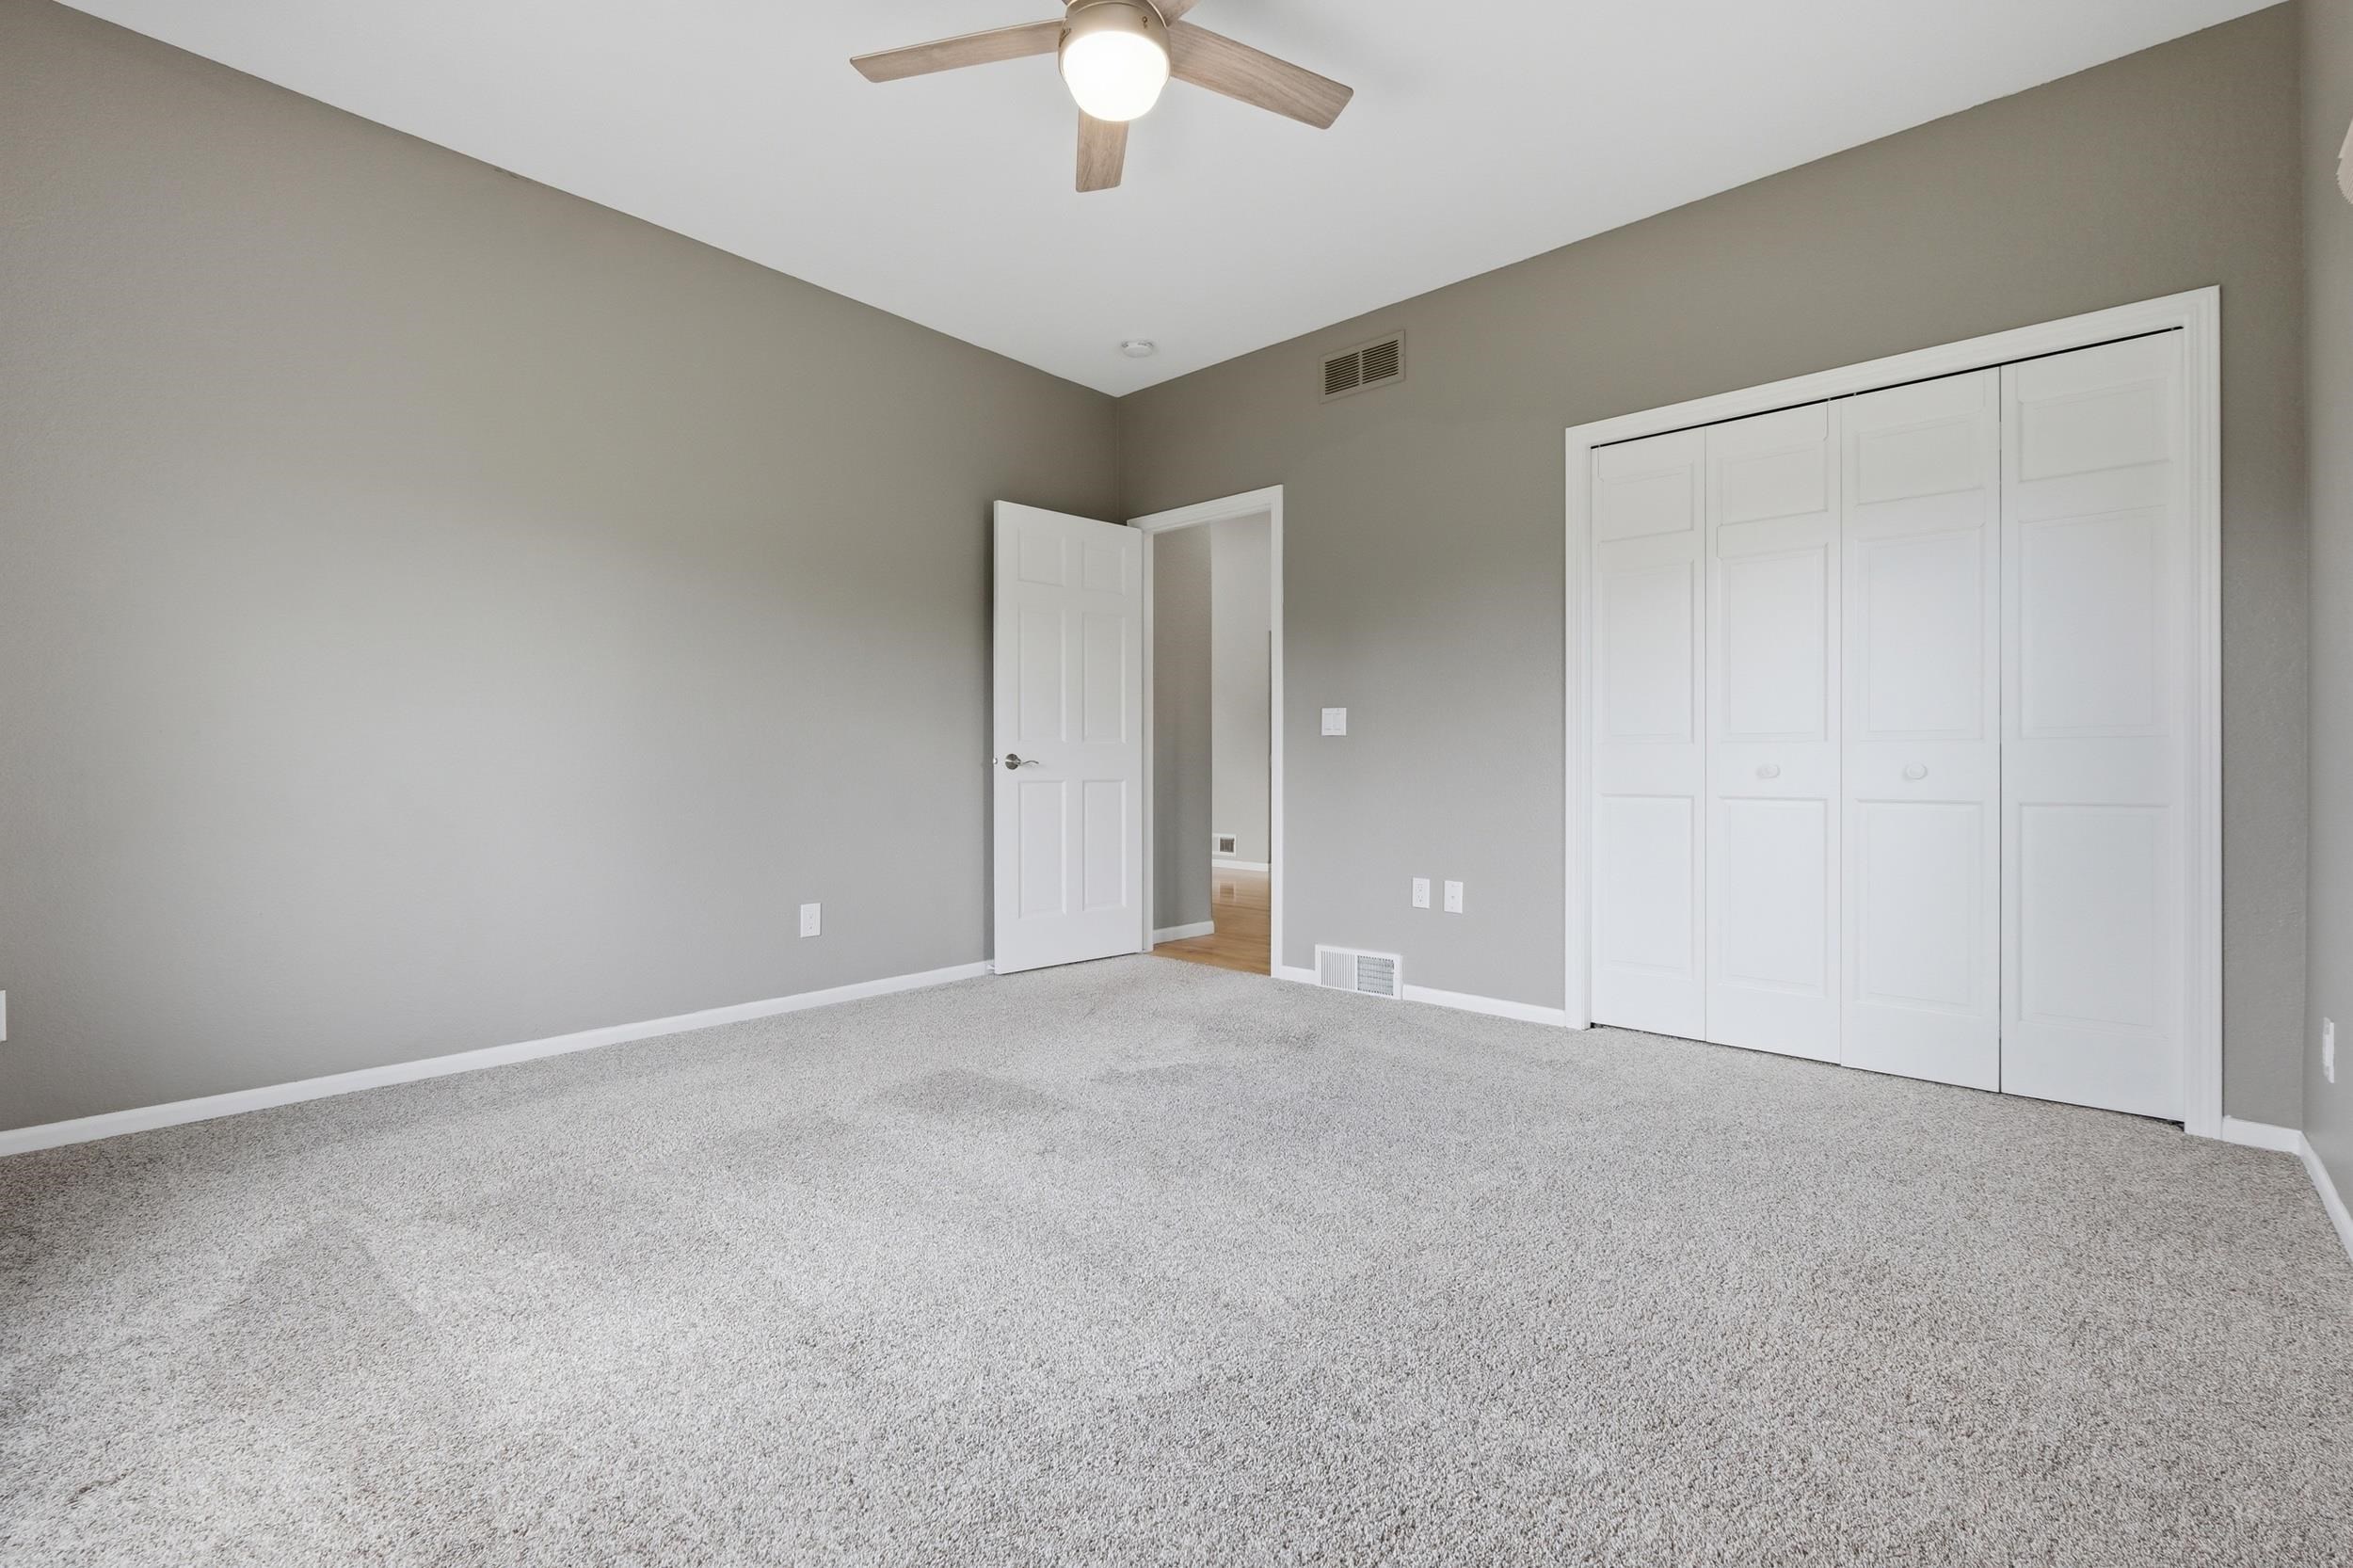
| bedroom4Dim: | 14x12 |
| bedroom4Lvl: | L |
| mailingCity: | Sun Prairie |
| statusOther: | Active |
| architecture: | Ranch |
| estimatedAge: | 2005 |
| middleSchool: | Central Heights |
| otherRoomDim: | 11x11 |
| otherRoomLvl: | M |
| statusDetail: | 4 |
| annualHoaDues: | 25 |
| finNonExpSqft: | 1093 |
| itemsIncluded: | Oven/Range, Refrigerator, Dishwasher, Microwave, Washer/Dryer, Water Softener, Generator, some curtains and rods, garage and bar room TV's. |
| livingRoomDim: | 22x16 |
| livingRoomLvl: | M |
| otherRoom2Dim: | 44x21 |
| otherRoom2Lvl: | L |
| otherRoom3Dim: | 19x8 |
| otherRoom3Lvl: | L |
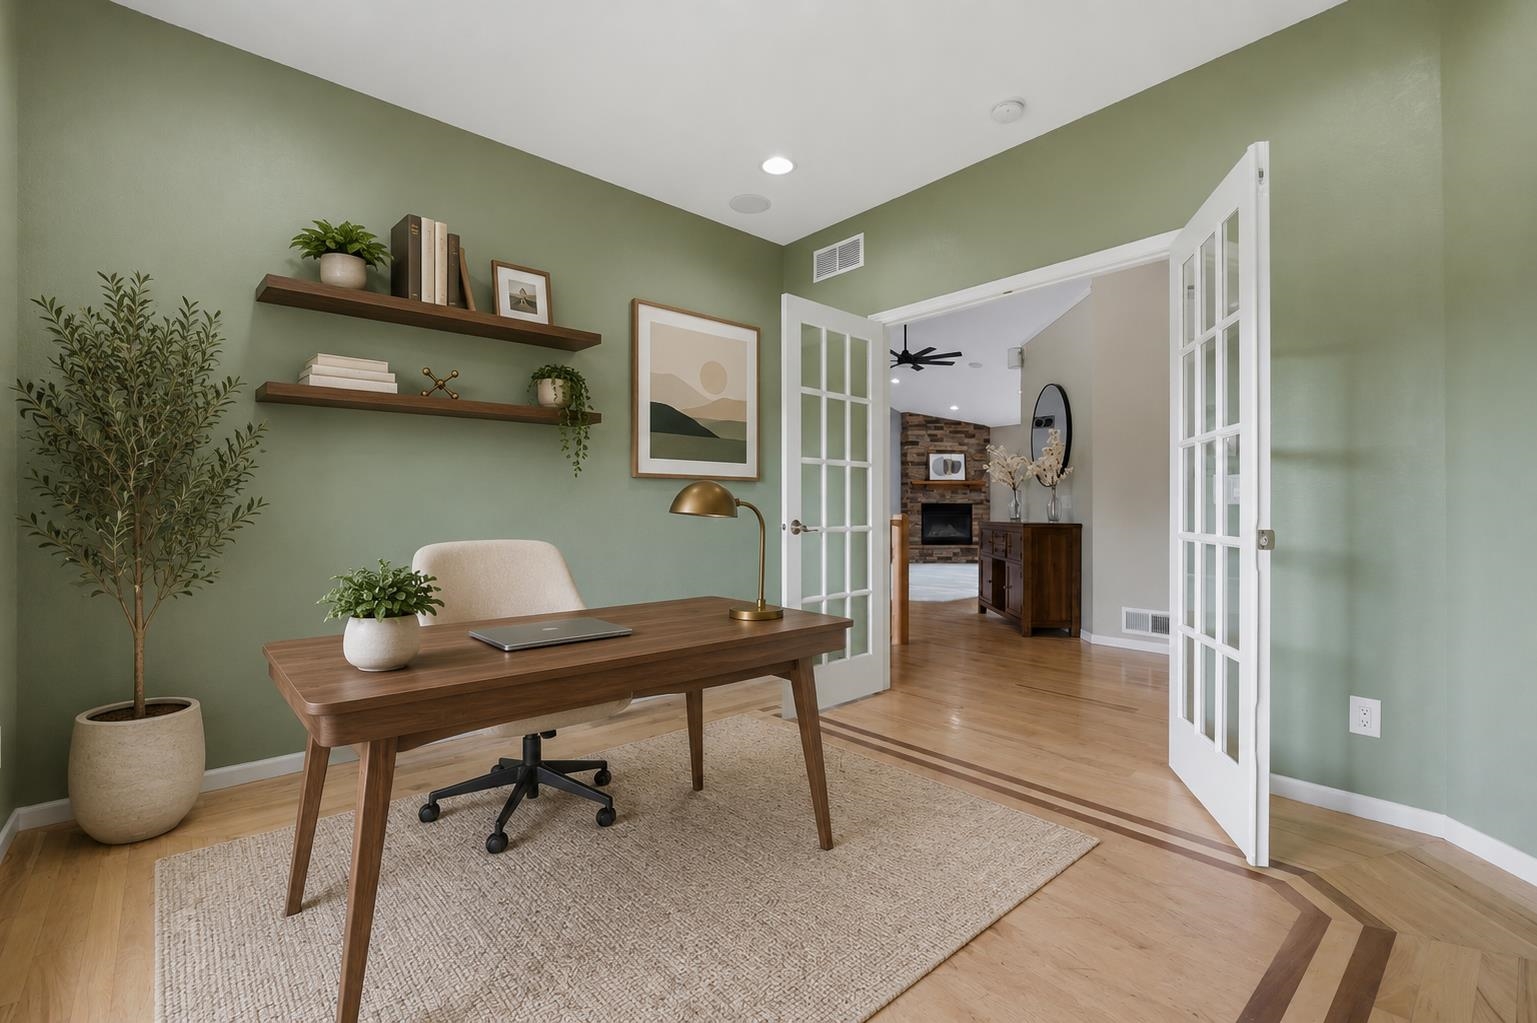
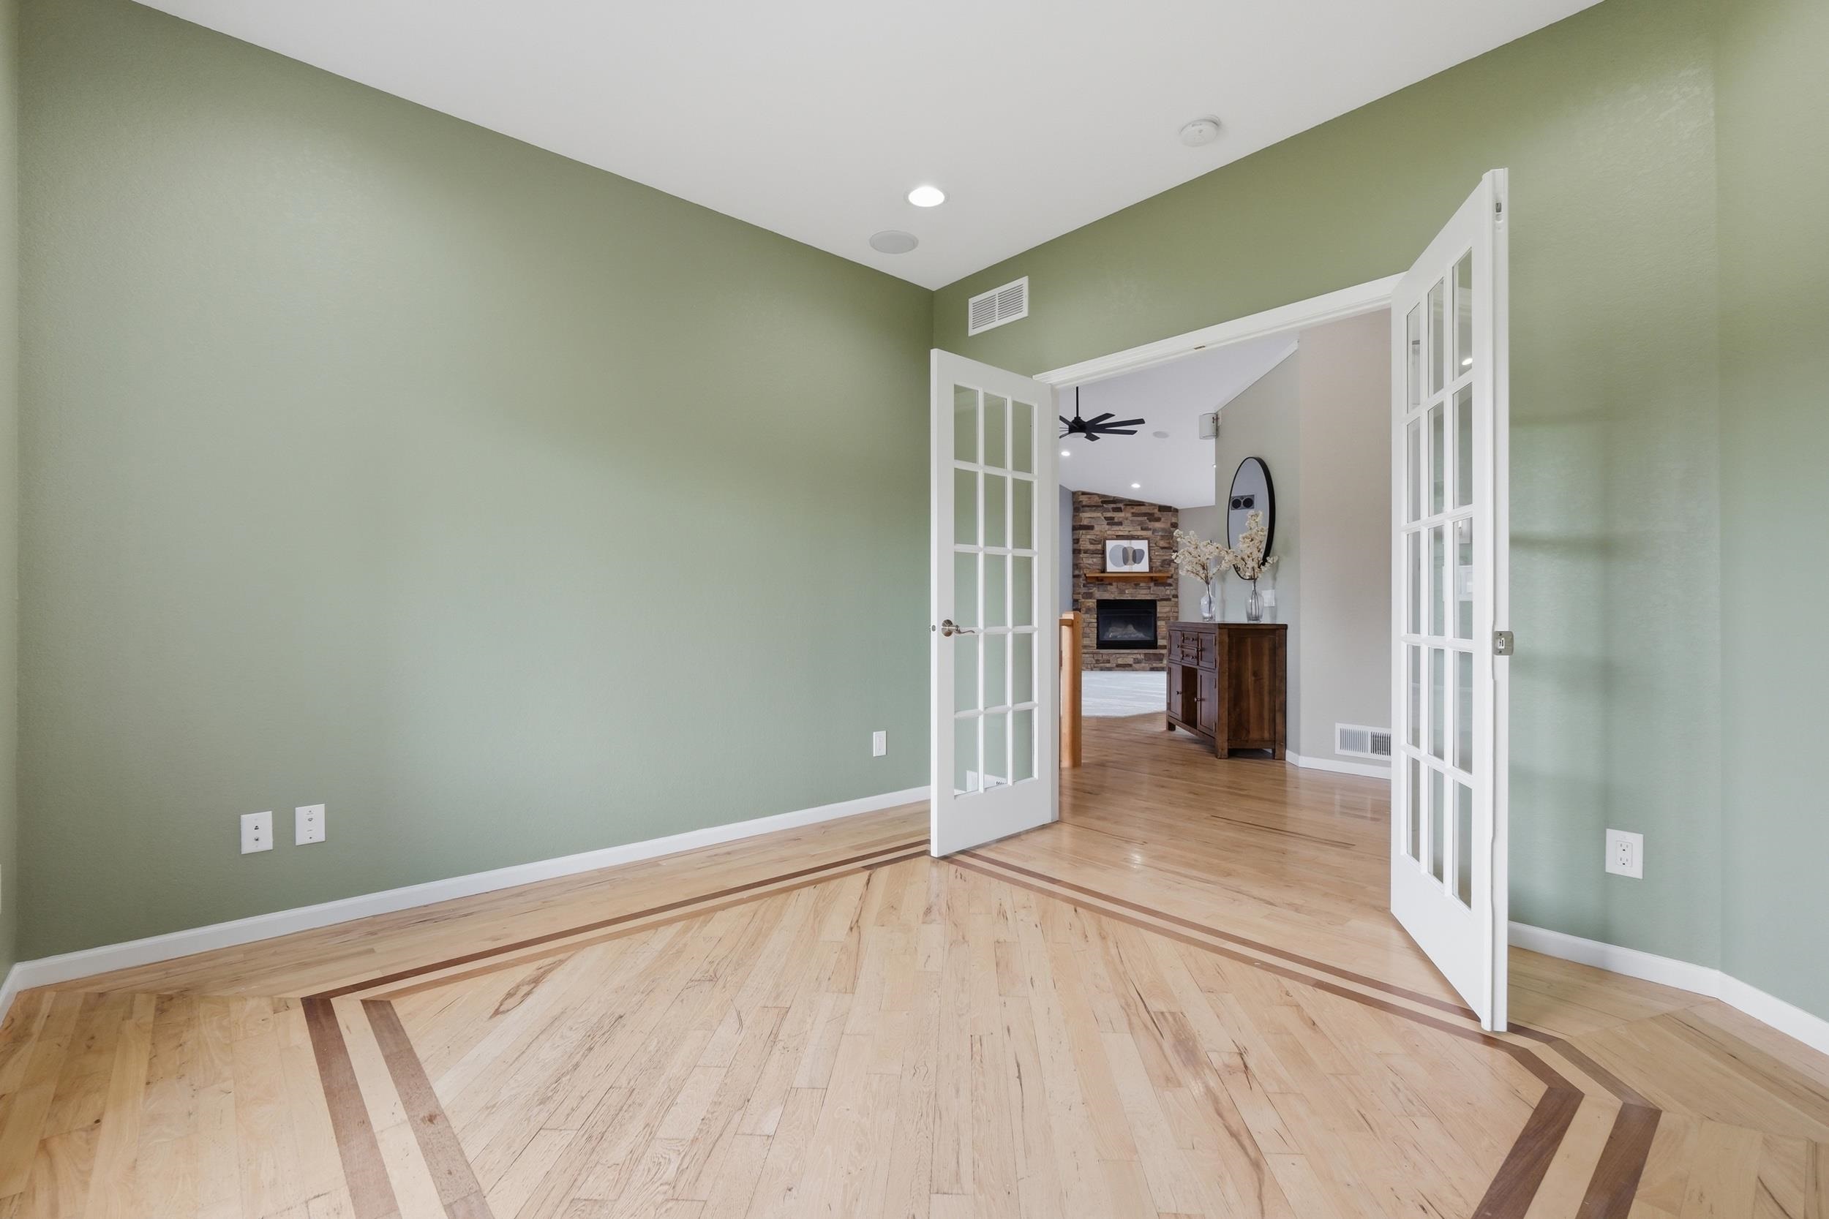
| otherRoomName: | Den/Office |
| heatingCooling: | Forced air, Central air, In Floor Radiant Heat, Zoned Heating |
| lotDescription: | Corner, Rural-in subdivision, In an association |
| masterBedrmLvl: | M |
| otherRoomName2: | Rec Room |
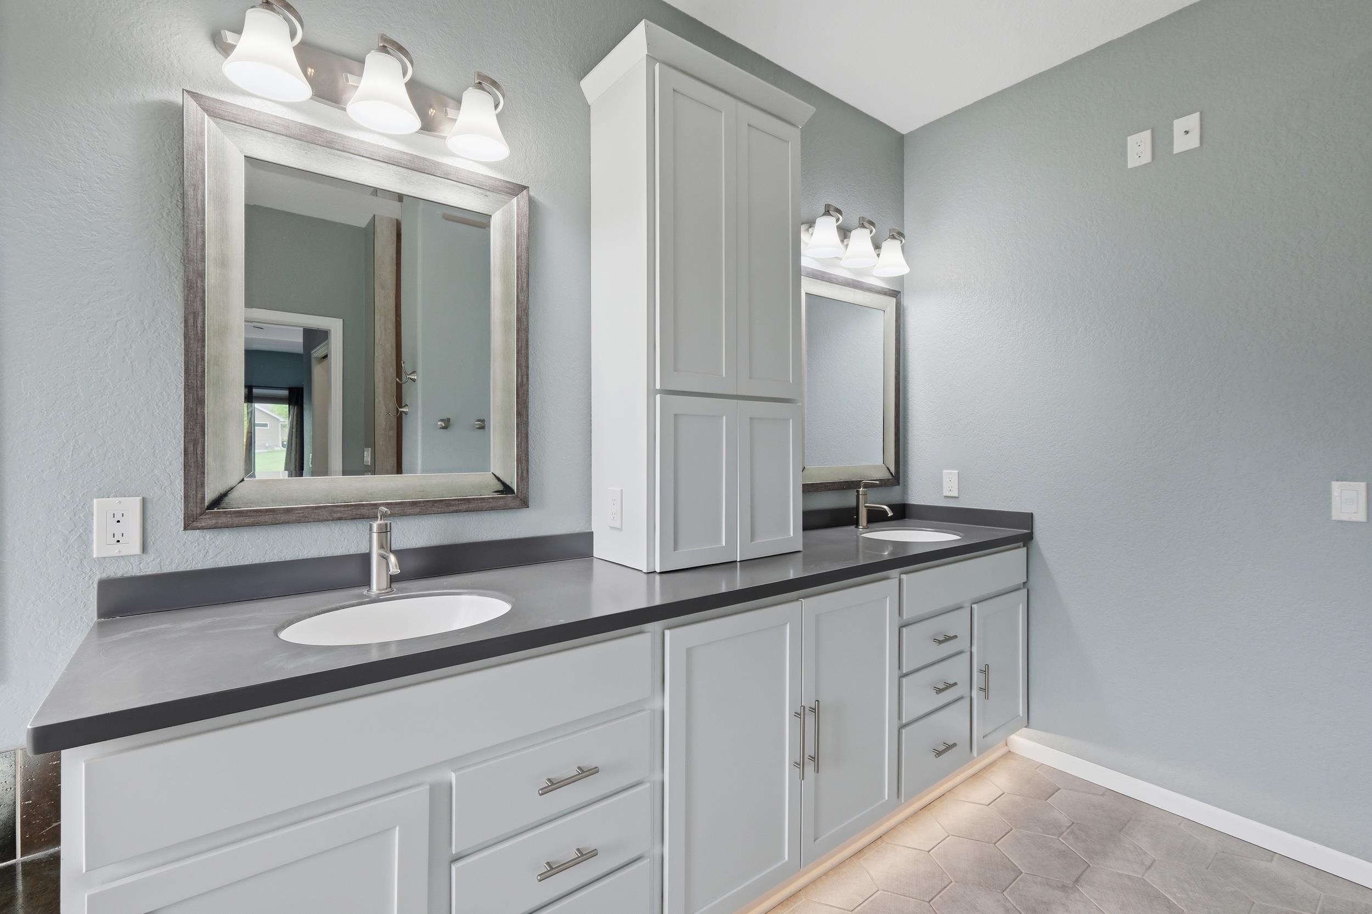
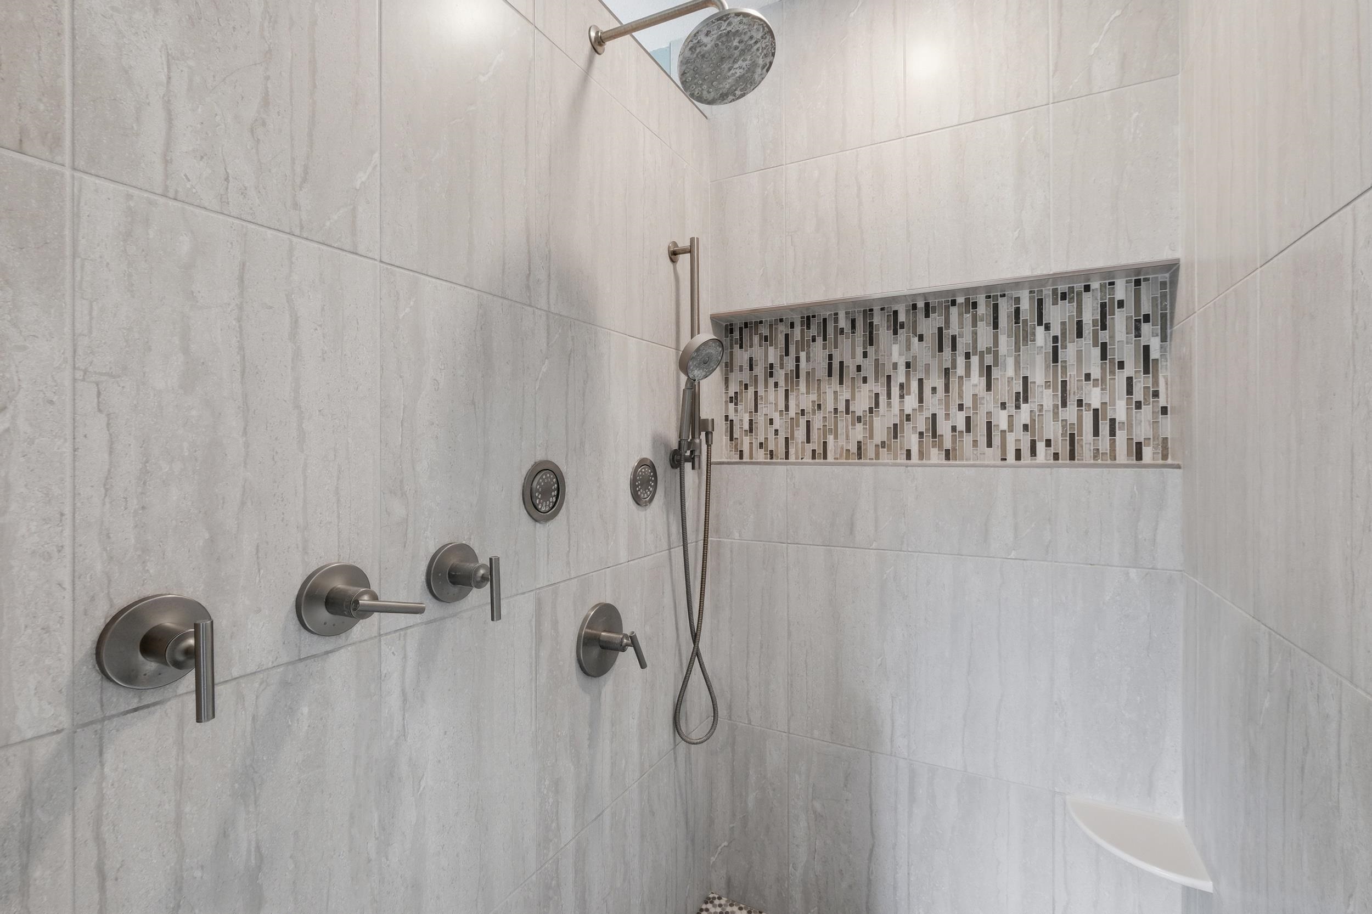
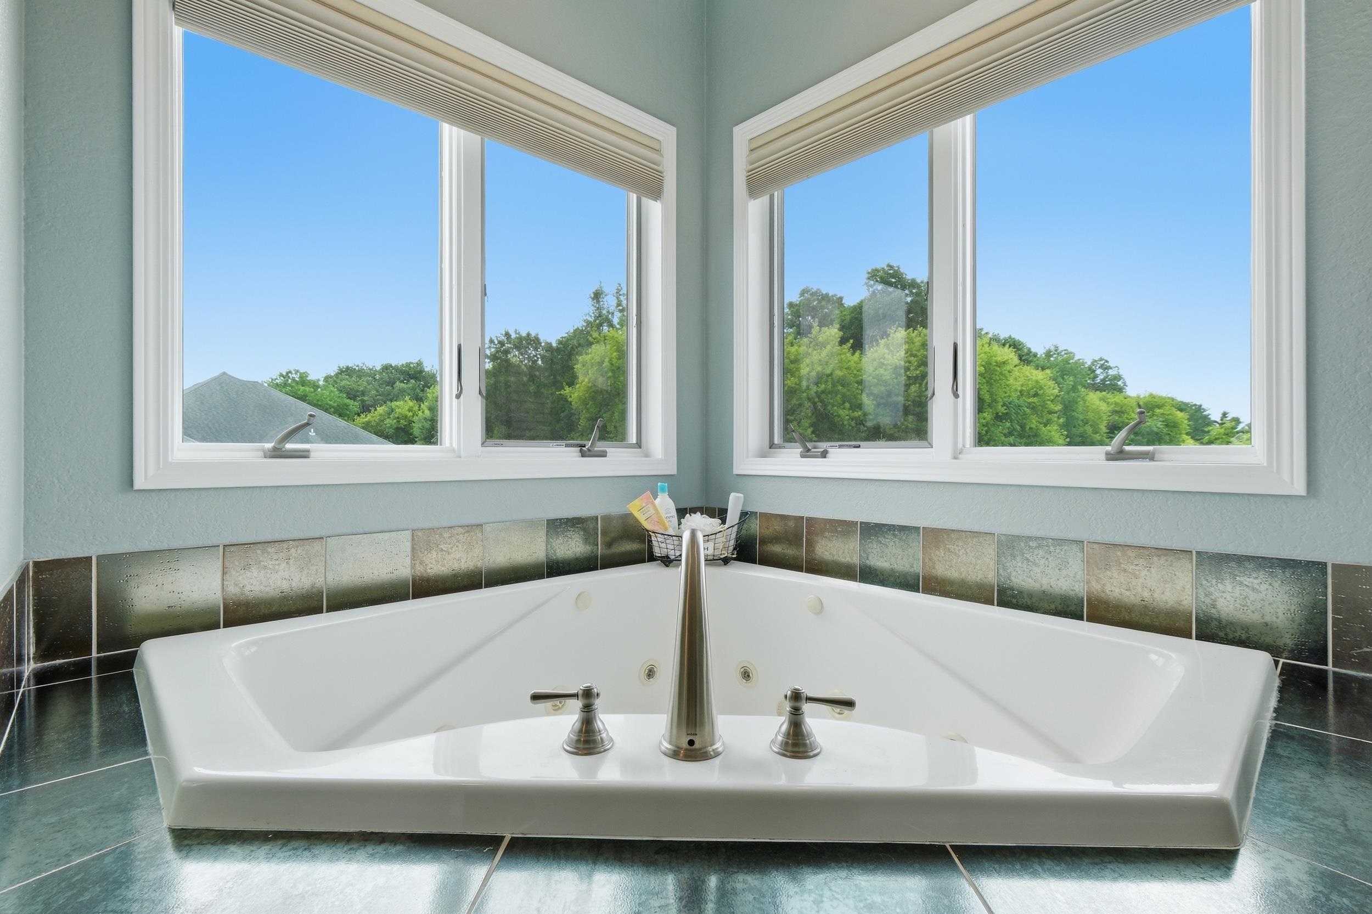
| primaryBedBath: | Full, Separate Tub, Walk-in Shower |
| schoolDistrict: | Sun Prairie |
| finAboveGrdSqft: | 2399 |
| kitchenFeatures: | Range/Oven, Refrigerator, Dishwasher, Microwave, Disposal |
| sourceOfFinSqft: | Assessor |
| yearBuiltSource: | Assessor |
| countyQtrSection: | Dane NE |
| mainLevelBedroom: | 1 |
| masterBedroomDim: | 16x15 |
| sourceOfEstAcres: | Assessor |
| numFullBathsMainLvl: | 2 |
| numFullBathsLowerLvl: | 1 |
| totalFullGarageStalls: | 3 |
| aboveGradePricePerSqft: | 318.84 |
Leave A Comment