
<div>Listed courtesy of Modern Realty Partners LLC</div>
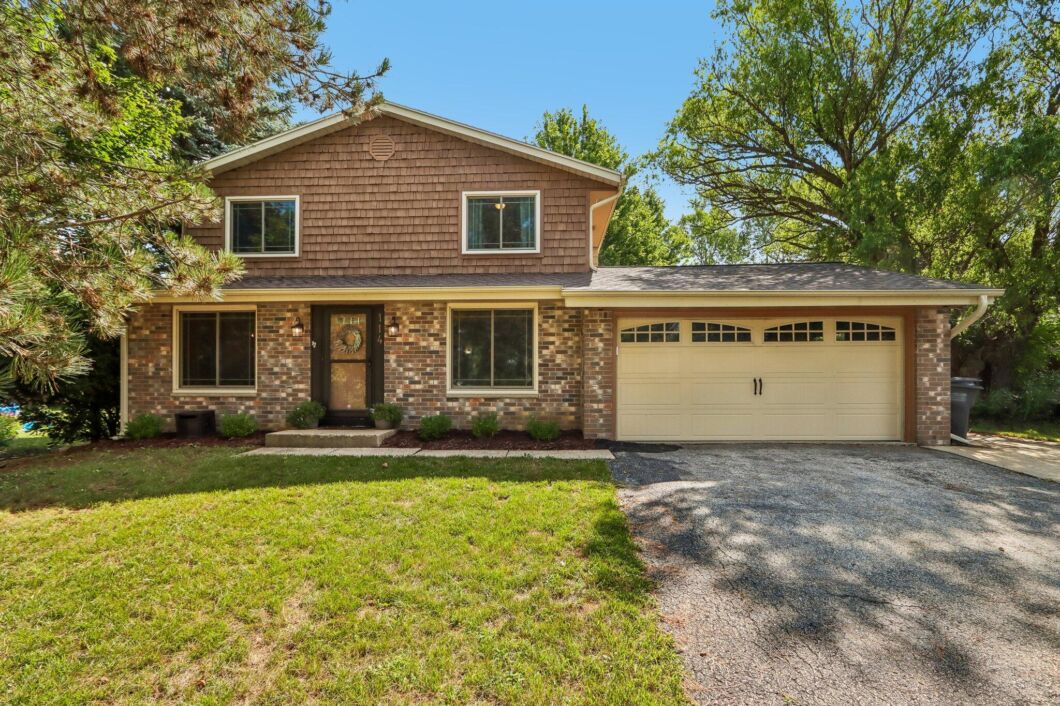
Nestled on a quiet cul-de-sac, this inviting 3-bedroom, 1.5-bath home offers comfortable living with thoughtful updates throughout. All bedrooms are upstairs and feature new carpeting, including a spacious primary with a large walk-in closet. Enjoy multiple living spaces with both a living room and cozy family room featuring a natural fireplace, plus a partially finished lower level complete with built-in cabinetry and a beverage bar, making it perfect for entertaining. Relax in the screened porch overlooking green space or entertain on the adjoining deck. Newer windows, roof, and mechanicals, along with an attached 2-car garage, provide added value and peace of mind. Conveniently located near parks, schools, and shopping, this home is ready for its new owners!
Data services provided by IDX Broker

| Price: | $399,500 |
| Address: | 114 Gordon Ct |
| City: | Mukwonago |
| County: | Waukesha |
| State: | Wisconsin |
| Zip Code: | 53149 |
| MLS: | 1974862 |
| Year Built: | 1979 |
| Square Feet: | 1,896 |
| Acres: | 0.2 |
| Lot Square Feet: | 0.2 acres |
| Bedrooms: | 3 |
| Bathrooms: | 1.5 |
| Half Bathrooms: | 1 |
| sewer: | Municipal Sewer |
| levels: | 2 Story |
| taxYear: | 2025 |
| basement: | Full, Partially Finished |
| garageYN: | yes |
| mlsStatus: | Active |
| appliances: | Oven, Range, Refrigerator, Dishwasher, Microwave, Washer, Dryer |
| directions: | Directions: Hwy ES Left on Honeywell. Left on Mukwonago Dr. Right on Gordon Ct. to home |
| exclusions: | Basement beverage fridge, Seller's personal property |
| highSchool: | Mukwonago |
| inclusions: | Oven/range, refrigerator, dishwasher, microwave, washer, dryer |
| postalCity: | Mukwonago |
| roomsTotal: | 9 |
| contingency: | With Offer |
| lotSizeArea: | 0.2 |
| waterSource: | Municipal Water |
| garageSpaces: | 2 |
| lotSizeUnits: | Acres |
| lotSizeSource: | Public Records |
| contingentDate: | 2026-08-12T00:00:00+00:00 |
| documentsCount: | 3 |
| parkingFeatures: | Electric Door Opener, Paved, Parking Space |
| taxAnnualAmount: | 4180 |
| yearBuiltSource: | Public Records |
| interiorFeatures: | Pantry |
| buildingAreaTotal: | 1896 |
| lotSizeSquareFeet: | 8712 |
| zoningDescription: | Residential |
| architecturalStyle: | Colonial |
| buildingAreaSource: | Other |
| highSchoolDistrict: | Mukwonago |
| middleOrJuniorSchool: | Park View |
| constructionMaterials: | Aluminum Siding, Brick, Wood |
| aboveGradeFinishedArea: | 1497 |
| belowGradeFinishedArea: | 399 |
| aboveGradeFinishedAreaSource: | Public Records |
| belowGradeFinishedAreaSource: | Other |


Leave A Comment